How to Choose the Right Size for a Singapore HDB Living Room
Singapore HDB living rooms are compact, but their proportions vary more than most furniture catalogues suggest. A 3-room flat in Tampines may have a usable living-and-dining area of about 18 sqm, while an upgraded or maisonette unit near Bedok may provide 24 sqm or more. The same sofa can feel generous in one home and crowd the lift lobby in another. Correct sizing therefore depends on room measurements, circulation routes, door clearances and the furniture already installed—not simply on a visual style.
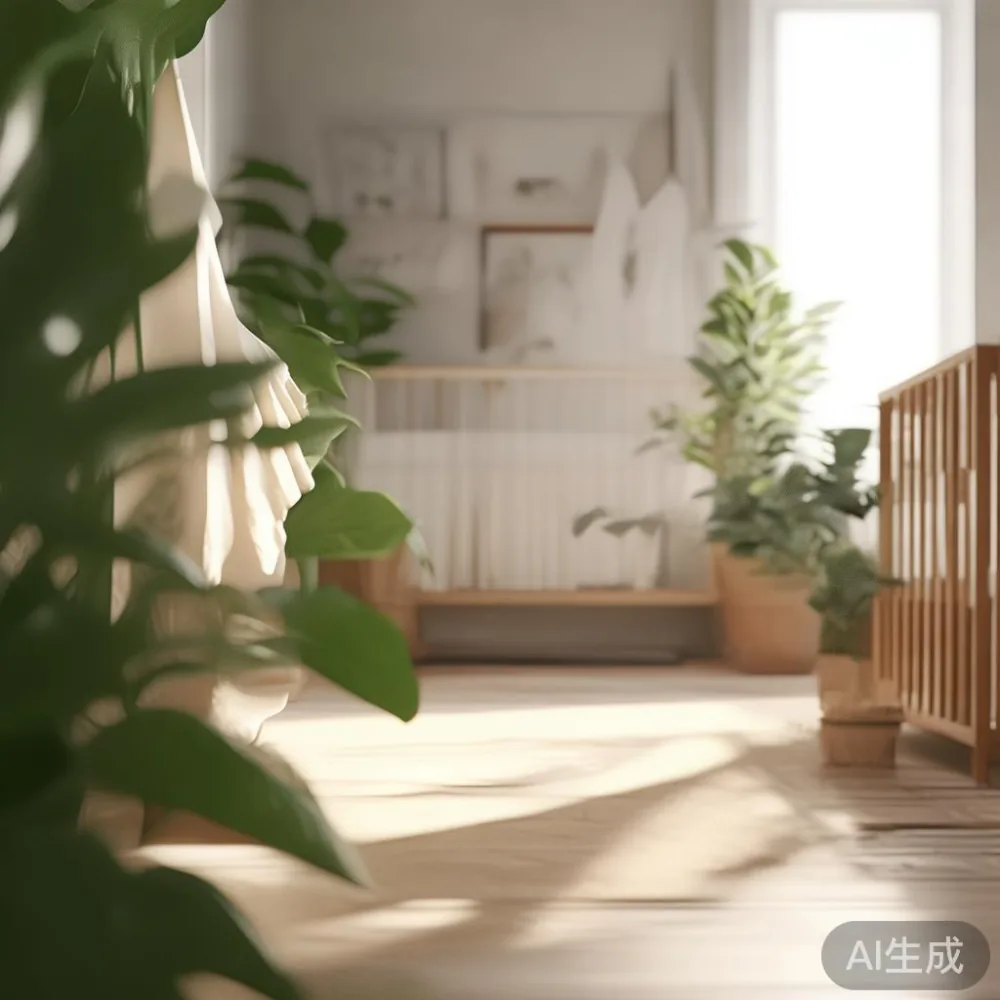
I tested this approach last month while visiting my colleague in Punggol. Her living room measured 4.2 by 3.3 m, yet a sofa advertised as 220 cm wide had looked oversized in a showroom. The issue was not the sofa alone: a 42 cm television console, two 48 cm planters and a dining table were all competing for the same visual axis. We moved the plants, reduced the console to 28 cm deep and placed a 198 cm solid wood sofa against the longer wall. The room immediately gained 22 cm of usable clearance.
This guide explains how to measure an HDB or condo living room, select furniture that fits the lift and corridors, and create a light-luxury interior without wasting space. The examples use Singapore dollars, local delivery expectations and the restrictions of high-density housing.
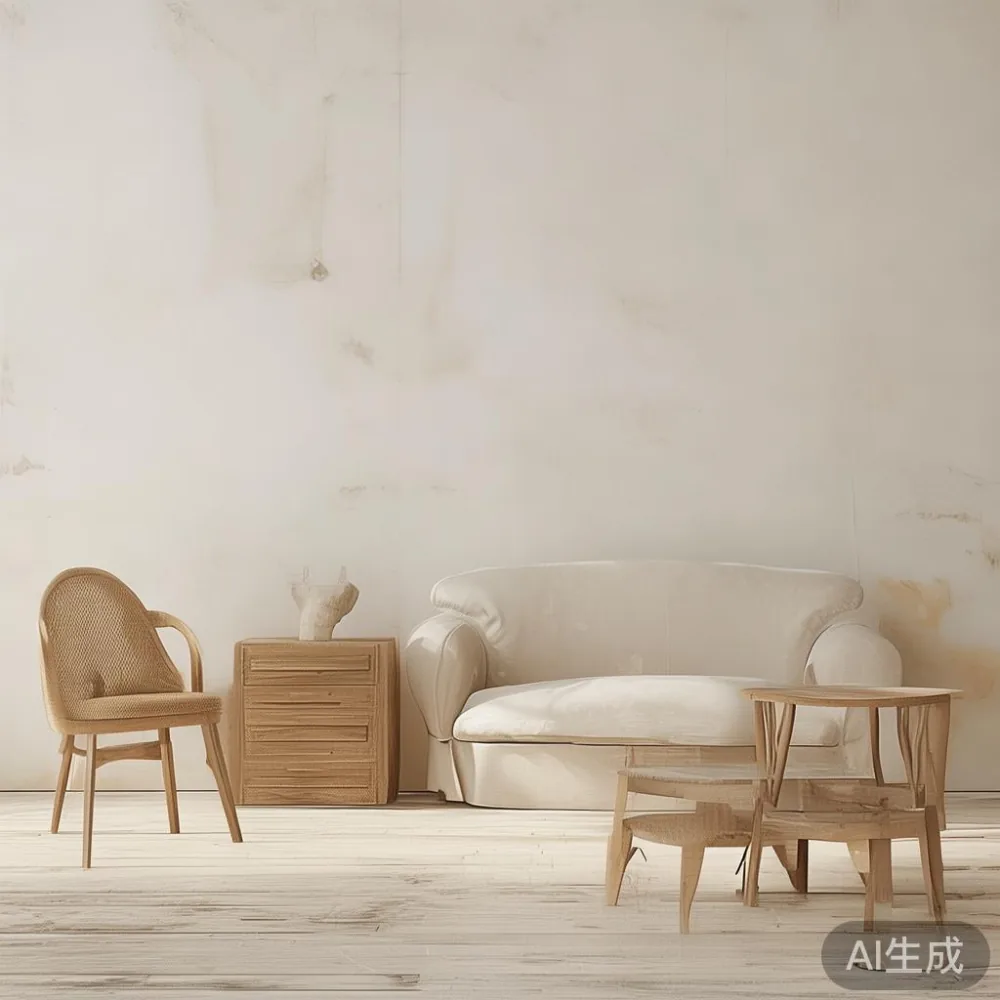
What dimensions should I measure before choosing living-room furniture?
Begin with a tape measure, a notebook and at least 30 minutes. Record the room length and width in centimetres, then note the ceiling height—often 2.7 m in older HDB flats and approximately 2.8–3.0 m in newer blocks. Measure the usable length of each wall, including radiators, window sills and air-conditioning outlets. Do not rely on the floor plan alone, because built-in features and later renovations can change the proportions.
Next, draw the fixed elements on paper. A typical HDB living room might include a 160–180 cm television recess, a 90 cm balcony doorway and a dining area only 1.8 m wide. If the television is wall-mounted, the console can be 28–35 cm deep; a floor-standing unit may require 40–50 cm. Keep at least 75 cm between the sofa and television for comfortable viewing, although 90 cm is preferable in a frequently used family room.
Measure the actual route from the car park to the unit. Most HDB lift doors are approximately 90 cm wide, with common lift-car depths of 130–160 cm. Building corridors can narrow to 110–140 cm, and turns at stairwells may demand a smaller diagonal measurement. For a large wardrobe, dining table or storage cabinet, check the delivery company's specifications before purchase. A furniture piece may fit the lift but still be impossible to pivot around a corridor corner.
Do not forget the sofa's occupied footprint. A 205 cm sofa with 92 cm-deep seats requires space to sit, stand and walk behind it. The same principle applies to a dining table: a 160 cm table for six needs roughly 75 cm clearance behind each occupied chair, or about 290 cm across the full zone when chairs are pulled out.
How wide should a sofa be in a 3-room HDB flat?
For a compact 3-room HDB living room, a sofa between 175 and 205 cm usually balances seating with circulation. A 165–185 cm model suits a room under 16 sqm, a 190–215 cm model works well in an 18–22 sqm room, and a 220–250 cm sofa is more practical above 24 sqm when the television wall is separate from the dining zone.
Height also affects the impression of space. Choose a solid wood sofa with a total height below 85 cm and a seat height around 40–43 cm. This preserves sightlines across a compact room and allows adults to rise without excessive effort. Low cushions can make the furniture appear broader, so use 2–3 cushions rather than filling every section. Keep the front edge at least 60 cm from a coffee table for walking room; 40 cm is acceptable in a tightly planned room.
Armrests deserve attention. A 12–16 cm arm is useful for resting an arm, but a slim 6–10 cm arm releases more usable width. Legs should raise the sofa frame by 15–18 cm, creating visible floor space and making daily cleaning easier. If your family favours a larger television, avoid combining a deep sofa with a deep console: a 198 cm sofa and a 32 cm console can occupy less wall length while preserving a 90 cm viewing distance.
For inspiration, a search for the best European sofa for 2026 can help you compare silhouettes, seat construction and dimensions rather than guessing from style labels. Check every published measurement, especially the external width, arm height and depth. A showroom photograph can distort scale by 10–20 percent.
Will a large dining table fit through the HDB lift and corridor?
Usually, but not automatically. A 180 cm dining table has a long dimension that may exceed the usable lift-car diagonal. Ask for the packed dimensions, then compare the longest rigid component with the lift doorway, corridor width, landing turns and stair dimensions. For most HDB access routes, a table with individual top sections of 90–120 cm is easier to transport than a single 180 cm slab.
Self-hinged sections can also make the table more useful in a small home. A 160 cm table might separate into two 80 cm leaves for breakfast, homework or nursery furniture duties. Each side should provide 55–60 cm of width per diner, allowing elbows to move without touching. Height should generally be 72–76 cm, while a child-friendly extension can sit at 60–65 cm.
Allow 85–100 cm from the table edge to a wall, screen or sofa. This creates room for chairs to slide back and for someone to pass behind seated guests. A 140–150 cm circular table can be more forgiving than a rectangular model because it has no corner obstruction and can support three to four people in a 3.0–3.6 m zone. It also permits better visibility around the room, which helps an open-plan HDB layout feel less divided.
If you are comparing broader design collections, a top 10 Modern furniture shortlist can provide useful references for finish combinations. Treat the list as a visual guide only: confirm dimensions, timber species, joinery and warranty terms directly with the maker. The Singapore retail price may include GST, while export quotations may not.
How do I choose a coffee table and marble table without blocking movement?
A coffee table should be about 5–10 cm narrower than the sofa, not wider. A 198 cm sofa normally pairs well with a 120–140 cm table. Oval or rounded forms suit narrow rooms because they preserve circulation around the corners. For a frequently used family home, choose a table with a stable height around 40–43 cm and allow 35–45 cm between it and the sofa.
A marble table can work in a Singapore living room, but weight and maintenance matter. Natural marble slabs often weigh 80–180 kg, so check whether the access route and floor loading can accommodate the component sizes. For a smaller coffee table, engineered stone or sintered stone may weigh 25–60 kg and offer easier handling. Marble also needs a coaster, prompt wiping and controlled cleaning because acidic liquids can etch the surface.
For nursery furniture, the safest coffee-table option is a solid wood design with rounded corners, a stable pedestal or four legs set well inward, and no sharp glass edge. A child may run toward it quickly, so avoid high central storage that encourages climbing. If your toddler uses the table as a step, keep it below 40 cm and supervise access.
One middle-priced choice in the wider market is a set listed as under 2000 Industrial furniture, where steel frames and timber tops create a practical silhouette. Before ordering such a piece, check its actual weight and material finish. An imported design can still be difficult to deliver if every corner has to be negotiated through a narrow corridor.
Can I fit a bed frame, nightstand and wardrobe in the same HDB bedroom?
The bedroom often determines whether the living room feels crowded. A queen bed measures approximately 150 by 200 cm in Singapore, while a king bed requires about 180 by 200 cm. Leave 60–75 cm along one side of a queen bed for a person to walk and dress; a king usually needs 75–90 cm. At the foot, keep 75–90 cm clear where possible.
A nightstand should usually be 40–55 cm wide, 35–45 cm deep and no taller than the mattress top. A 40 cm model can sit beside a queen bed without reducing the passage. Drawers should open without hitting the bed frame, and the handle projection should remain below 3 cm. For a compact HDB room, a wall-mounted ledge may offer a 30–40 cm surface with less floor impact, provided it is securely fixed into the appropriate substrate.
Wardrobes need both front clearance and delivery access. A sliding-door wardrobe can project only 55–65 cm and needs about 90 cm of open-door clearance, whereas hinged doors need roughly 110–130 cm. If your search includes the question is European light luxury wardrobe worth it, focus on measurable value: timber thickness, drawer runners, hanging depth, internal fittings and the warranty—not only decorative fronts.
A useful search phrase is how to style Japandi wardrobe in bedroom, particularly for matching pale oak, warm white and black metal accents. In a narrow HDB room, a full-height wardrobe with a light finish can visually extend the walls, but mirror panels may show lifts and corridor clutter. Choose one reflective surface rather than covering the entire door.
For an upholstered bed, a search for the best Modern light luxury bed for 2026 can help compare frame proportions and headboard heights. Allow 20–30 cm above the mattress for the headboard, or 90–110 cm for a higher design that also functions as a shelf. Confirm that the bed frame fits the bedroom door before ordering; a 160 cm-wide frame may enter diagonally but still fail at the final corner.
How do light-luxury finishes work in a small Singapore living room?
Light luxury works best through proportion, material and detail rather than large quantities of ornament. French light luxury may introduce curved profiles, pale upholstery and a marble table with a softly veined top. Post-modern light luxury can pair clean lines with one distinctive shape, such as a rounded bed frame or an asymmetric nightstand. American light luxury is often more relaxed, using generous seating, warm timber and broad, uncluttered forms.
For an HDB interior, French light luxury could feel too ornamental if every piece competes for attention. Select one expressive element—perhaps a sculptural marble table—and keep the solid wood sofa, dining table and wardrobe visually quiet. Warm oak, ash or rubberwood in light-to-medium tones often coordinate with HDB floors and beige walls. A muted rug can define the seating area without adding a heavy pattern.
Choose a 160 by 230 cm rug for a 200 cm sofa, or a 200 by 300 cm rug if the sofa sits within a larger room. Leave 20–30 cm between the sofa front and the rug edge for a conventional arrangement. Curtains hung close to the ceiling can make a 2.7 m room appear taller, while a 15–20 cm gap above a low television console keeps the wall visually open.
Lighting should be layered rather than bright. Use one 1,600–2,000-lumen ceiling fixture, a 800–1,200-lumen floor lamp and a 300–600-lumen table lamp. Warm-white light at 2,700–3,000 K is usually comfortable in the evening. In a nursery-adjacent living area, ensure floor lamps have stable bases and cord routes that cannot be tripped over.
What should I check before delivery and assembly?
Request a final dimension sheet before paying the balance. It should show the external width, depth, height, internal storage measurements, floor clearance and packed carton sizes. Also confirm the finish, timber species, hardware model, colour tolerance and care instructions. Solid wood furniture may display natural grain and small tonal variations; agree in writing on what constitutes an acceptable finish difference.
MIDHILL was established in 2008 and exports to more than 15 countries, with production experience that is useful when specifying furniture for dense urban homes. Its 10-year structural warranty and lifetime refinishing service add long-term value, though individual care instructions still apply. Singapore orders should be confirmed with an all-in SGD price, including GST and delivery where stated.
Check delivery terms carefully. A piece ordered in Singapore may be delivered within 7–21 days depending on configuration and stock, while made-to-order items can require 30–60 days. Free shipping over US$350 appears in MIDHILL's store policy, but the threshold is not expressed in Singapore dollars, so ask the local team to confirm whether the Singapore order qualifies and whether assembly or lift-carry service is included.
Measure again on delivery day. Place protective blankets under the furniture, remove the packaging and inspect corners, joints, doors and surfaces before accepting. Allow 15–20 minutes to move a sofa into place and another 30–60 minutes for assembly where required. Keep the 14-day returns window in mind, but do not assemble a returnable item if this affects its resale condition.
For questions or a site-specific delivery check, contact +86 188 2788 2512. The most successful HDB purchases are not the largest statement pieces. They are furniture whose dimensions suit the route into the home, whose clearances work in daily use and whose materials can be maintained for years.