Selecting the Right Size Furniture for Singapore HDBs
A Singapore living room can look generous on a floor plan and still feel crowded once a solid wood sofa, coffee table, storage unit and nursery furniture are in place. HDB flats, including 3-room and 4-room layouts in Tampines, Bedok and Punggol, often have compact living zones, sliding entrance doors and common corridors that make oversized pieces inconvenient to bring home. Condominiums may offer more open living areas, but narrow lobbies, tight lift corners and strict building rules can create their own sizing constraints.

The right dimensions depend on clearances, circulation routes and the room’s actual use, not merely on the square metres stated in a brochure. This guide explains how to measure a Singapore living room, select furniture that fits without blocking movement, and coordinate a child-friendly interior with solid wood construction and restrained light-luxury styling.
What measurements should you take before ordering furniture?
Begin with a tape measure and record the living room’s length and width at its widest points. Note the ceiling height, skirting thickness and any projecting air-conditioning ledge. Then mark the position of doors, windows, sockets and fixed installations. Leave at least 90 cm clear in front of a sofa or armchair if people need to walk behind it, and maintain approximately 75 cm beside a dining chair for seated movement.
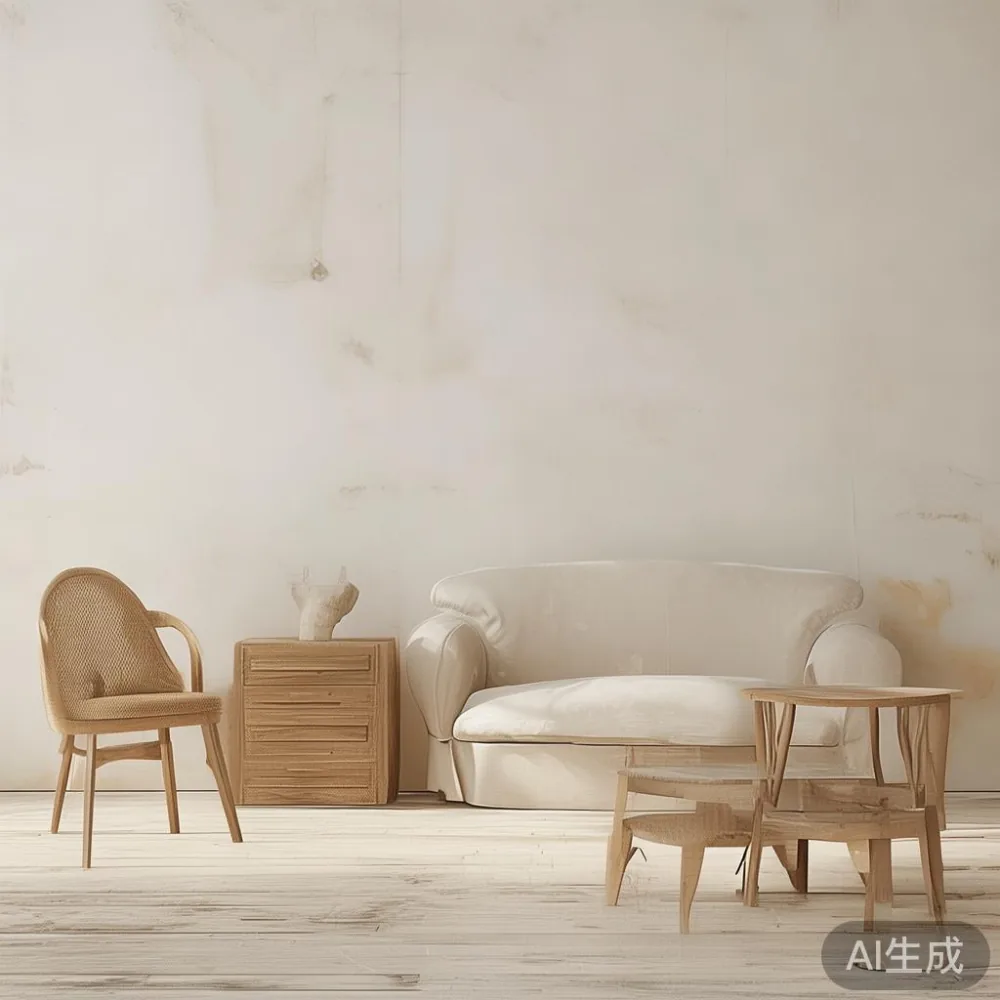
For a 3-room HDB flat, a common usable living-room length is about 3.6-4.2 m, with an effective width of 2.7-3.4 m. These ranges are not guarantees: a 4-room BTO can have a similar open area, while wall recesses and dining partitions can reduce usable space. In newer Tampines and Punggol developments, open-plan kitchens may add 1.2-2.0 m of visual width, but the dining zone should still be treated as a separate activity area.
Measure the delivery route as carefully as the room. A standard HDB lift interior may be roughly 1.1-1.5 m wide and 1.3-1.5 m deep, with a door opening of about 0.9 m. A 2.3 m long solid wood dining table may fit diagonally, but a rigid 2.4 m box may not clear the lift or corridor. Record every turning point, including the distance between the lift and apartment door.
Check building requirements before ordering a large wardrobe or dining table. Some condos require contractors to book service lifts, protect common corridors and schedule moving-ins. If the sofa must be carried up a staircase, its packed body should fit through the landing without reducing the clearance needed by residents.
How large should a solid wood sofa be for an HDB living room?
A sofa should suit the wall it faces, rather than the largest model that appears to fit. A useful starting point is to reserve about 45 cm of visual space between the sofa and a nearby coffee table, while allowing 75-90 cm of walking clearance around the outer edge. A 2-3 seat solid wood sofa with a total width of 180-210 cm works for many 3-room and 4-room HDB living rooms. Compact sofas in the 150-180 cm range suit narrower rooms, while 220-240 cm models need more space and should be checked against lift access.
Seat height matters for older adults and children. A finished seat height of approximately 40-45 cm is easier to rise from than a very low lounge design. Keep the front edge of the seat roughly 30-45 cm from the coffee table so a seated person can reach a cup without stretching. A table height of 38-42 cm is suitable for most sofas, but any higher design should be tested with the actual sofa.
Consider arm depth too. Broad arms may look substantial but consume 10-20 cm more width. Narrow arms can preserve circulation in a compact HDB flat. If the room doubles as a family activity area, choose a solid wood sofa with firm cushions that recover their shape rather than a deep, soft frame that visually takes over the space.
I last month visited a renovated 4-room flat in Bedok with a reported living-room width of 3.05 m. Its owners were considering a 230 cm sofa, but the lift door measured only 88 cm. After checking the packed dimensions with the supplier, we settled on a 196 cm frame with removable legs. It cleared the lift, entered the flat without scraping the corridor and still left about 82 cm between the sofa arm and dining partition.
What coffee table and marble table dimensions keep the room comfortable?
A coffee table should be around 30-45 cm shorter than the sofa and positioned 40-50 cm from the seat. For a 190 cm sofa, a 100-120 cm table is balanced. A 140-150 cm table may suit a 210-230 cm sofa, but it needs adequate space around all four sides. Rectangular tables generally serve smaller rooms better than large round or oval alternatives because they can sit closer to the sofa.
Height should follow function. A low coffee table at 35-40 cm works with a conventional 40-45 cm seat. If the table is also used for snacks beside a dining area, a 42-45 cm side table may be more practical. Allow at least 30 cm between a coffee table and a walkway, or 45 cm where two people regularly pass.
A marble table can introduce French light luxury or post-modern light luxury through veining, clean geometry and a restrained base. Since marble is heavy, confirm the packed weight and lifting access. A 110 cm square marble table may weigh 45-75 kg, while a smaller 80 cm version might weigh 25-40 kg. These figures vary with slab thickness and support construction.
Protect the timber floor with felt pads and avoid dragging a marble top across the surface. Ask the seller for the top’s exact dimensions, weight, edge treatment and delivery method. For storage-heavy nursery furniture, a marble table should have a stable pedestal or four well-spaced legs rather than a narrow structure near children’s play areas.
How should dining furniture fit beside an open-plan living room?
Dining furniture should be sized to the number of daily users plus occasional guests. A 120 cm dining table comfortably seats 4 people, while a 150-180 cm table usually suits 6. A 90 cm square table can work for 4 in a tighter flat if every diner can pull back their chair. Round tables save circulation space, although their diameter should still leave at least 90 cm between the table edge and nearby walls or furniture.
The solid wood dining table should have enough clearance for chairs to slide back. Allow approximately 60 cm behind each occupied chair and no less than 75 cm on a main traffic route. In an open HDB layout, this often means selecting a 140-160 cm rectangular table rather than a 200 cm model. A table longer than 180 cm may interrupt movement between the entrance, kitchen and sofa.
Condo management may restrict furniture size during move-in more than the apartment allows. A 180 cm dining table might fit the lift but not a narrow service corridor. Provide the building manager with the table’s packed dimensions before booking a service lift, and confirm the move-in date, insurance requirements and corridor protection charges.
For a lighter visual effect, match the dining table’s timber tone with the solid wood sofa frame and bedroom pieces. Modern light luxury for apartment layouts often combines pale oak, warm walnut, soft upholstery and small black accents. The goal is continuity, not matching every component exactly.
How do you choose storage without shrinking the living room?
Storage is where many Singapore homes lose valuable space. A low media cabinet can work better than a tall wall unit in a compact living zone. For a television up to 55 inches, a cabinet 160-180 cm wide is usually practical; a 120 cm unit may suffice for a smaller screen. Keep the media unit no more than 10-15 cm deeper than the television so the room does not appear compressed.
A wardrobe usually belongs in a bedroom rather than the living room. If an open display cabinet is needed, keep its depth around 30-40 cm and avoid placing it directly where it narrows a main route. For a child’s room, nursery furniture should provide reachable storage without sharp corners, unstable drawers or excessive height. A low bookcase might be 80-100 cm high, while a changing unit with a secured top can sit around 85-95 cm high.
Singapore’s humid climate calls for stable joinery and moisture-aware finishing. Solid wood can move slightly as humidity changes, so wall-fixed units should be installed according to the maker’s instructions. Check that drawers have damp-resistant runners and that wardrobe doors clear skirting boards. For rooms receiving strong afternoon sun, keep a 20-30 cm gap above low storage where possible.
If the brief includes a French provincial wardrobe, inspect the frame, door alignment and hardware rather than focusing only on decorative carving. If the interior is for a child, rounded handles, anti-tip fixings and guarded corners deserve more attention than ornate profiles.
How do nursery furniture pieces work in a compact family living room?
Nursery furniture can share the living room when a flat has limited space, but it should have a defined zone and remain visually quiet. A play mat of 120-150 cm can be positioned beside the sofa, leaving a continuous route of at least 75 cm along the opposite side. A compact bookcase no deeper than 28-30 cm keeps books and toys accessible while maintaining circulation.
A changing table should not be used as an unsupervised activity station. If placed in the living room, secure it to the wall and keep the top clear of climbable furniture. A 90-110 cm nursery bench can double as a seat, but a bench with storage is easier to manage than several small baskets. Choose baskets measuring roughly 30-40 cm wide so they can be removed without moving other pieces.
Lightweight nursery furniture is easier to reposition for cleaning. A stool or play table should ideally weigh below 8-10 kg so one adult can move it safely, yet the product should still have broad feet and non-slip pads. Check that the gross dimensions include handles and protruding rails.
French light luxury works well here through pale timber, linen textures and cream upholstery, provided the room is not filled with too many pale objects that show marks. American light luxury may use darker walnut, symmetrical arrangements and warm metal details. In either case, use a rug to define the nursery zone rather than adding another large furniture footprint.
Which solid wood pieces should be measured for delivery?
Every large piece deserves a delivery check. For a bed frame, the packed length may exceed the assembled bed width because the rails or headboard can be separated. For a wardrobe, record the assembled dimensions and also the largest carton. For a nightstand, check whether its legs detach. For a dining table, confirm whether the top separates from the base and whether the legs fit through the lift door.
MIDHILL can supply product dimensions, packed sizes and weights before dispatch, allowing buyers to compare the cargo with the lift and corridor. This matters for a solid wood bed frame with a 2.1 m headboard, a marble table weighing 60 kg or a wardrobe with a 2.3 m hinged door. Flat-pack construction can reduce movement problems, but assembly still requires adequate floor space and the correct tools.
Check the product’s warranty and care terms. MIDHILL provides a 10-year structural warranty and lifetime refinishing, which can be useful for a high-traffic solid wood dining table or nursery cabinet. Availability, finish samples and care guidance should be confirmed before production.
Singapore orders are shown in SGD, and GST may apply to the final invoice. Confirm the listed price, any delivery charge and the tax line before payment. Standard delivery can take approximately 7-14 days after confirmation, while made-to-order finishes may require 30-45 days. These are planning windows rather than fixed promises, so the seller should confirm the dispatch estimate.
How can I find European-inspired furniture suited to a condo?
European-inspired pieces should be selected by proportion and construction. To understand how to choose European wardrobe options for a Singapore bedroom, start with the opening width: hinged doors need clear approach space, while sliding doors conserve room width but require a straight track. French provincial designs may have moulded frames and softer curves; post-modern light luxury may combine square forms with warmer timber and understated metal details.
Search wording can also broaden the available range. The phrase for sale Industrial furniture may return metal storage and work tables, though these are less suitable for a nursery setting unless corners and finishes are child-safe. A practical buyer should review the material, wall fixings and load rating rather than relying on style labels.
For wardrobes, the phrase how to choose European wardrobe often leads to questions about proportion, hanging space and door clearance. For apartment dressing, guidance on how to style European light luxury wardrobe in apartment interiors can help by combining full-height storage with fewer visible objects. Keep the storage wall aligned with the bed, use warm neutral colours and limit open shelving to 2-3 displays.
In a compact Singapore interior, luxury is often created through tactile quality and careful spacing. Choose furniture with visible grain, smooth edges, well-aligned drawers and a restrained palette. Leave 10-15 cm between a tall wardrobe and the adjacent wall where possible, and 75 cm in front of a wardrobe opening. These clearances reduce visual heaviness and make daily use less awkward.
What final checklist prevents an oversized purchase?
Compare every large purchase with three numbers: room width, lift-door width and packed product depth. Then walk the imagined delivery path from the street to the final position. Record turns, thresholds and the number of people available. For example, a 205 cm sofa, 118 cm coffee table and 150 cm dining table can work within a 3.05 m-wide living zone, while a 240 cm sofa may leave too little space once the table and circulation route are added.
Sketch the layout at 1 cm per 10 cm on graph paper. Place the sofa first, then the primary route, then nursery furniture and storage. The sketch need not be decorative; it simply reveals whether chairs overlap the route or the coffee table crowds the sofa. For a condo, add the service-lift and corridor restrictions to a separate checklist.
Finish with the less measurable details: timber tone, cushion firmness, handle style, drawer travel and how the piece will age. Solid wood sofa frames, solid wood dining tables and suitable nursery furniture can share a calm visual language, while a marble table can act as a restrained focal point. Delivery over US$350 includes free shipping under MIDHILL’s published policy, and Singapore buyers can use the 14-day return window subject to the stated condition requirements.
The most comfortable room is rarely the one filled with the largest furniture. It is the room where every piece has a purpose, every route remains usable, and materials feel proportionate to the home. Accurate measurements, realistic delivery planning and a little breathing space will make a Singapore HDB or condo living room feel more expansive without sacrificing storage or family function.