How to Style a Small Singapore Apartment with Nursery Furniture
A compact HDB flat can still feel calm, generous, and carefully composed. The trick is not to fill every wall with furniture; it is to give each piece a clear job, preserve useful circulation routes, and choose nursery furniture that can change as a child grows. For families in Tampines, Bedok, Punggol, and newer condo developments, the planning challenge often begins before the nursery door: how will a bulky wardrobe or dining table move through a 90 cm corridor, pass through a lift, and fit around a turning staircase?
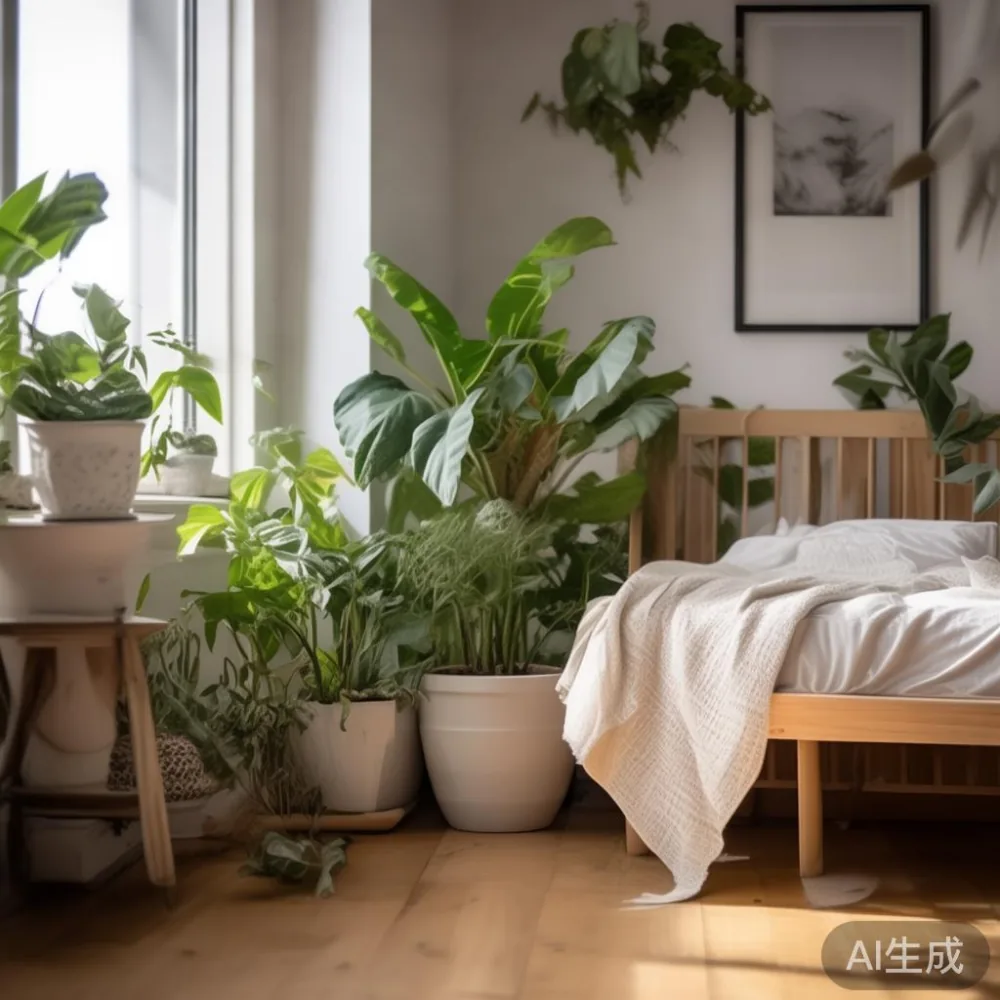
This guide uses practical dimensions, Singapore dollars, and delivery planning. It covers nursery furniture for sleeping, storage, feeding, and quiet play, while keeping the wider apartment visually connected. Light-luxury here means proportion, material honesty, and restrained detail—not rooms overloaded with decoration.
What dimensions should I plan for in a small HDB flat or condo?
Start with the empty room, not a catalogue photograph. Measure the floor from wall to wall, the skirting, the door swing, window openings, and every socket you may need. A nursery layout should usually keep at least 75 cm beside a bed, 90 cm in front of a wardrobe, and 100–120 cm for a small changing table when a stroller or chair needs to pass. These are planning figures, not rigid rules, but they prevent a room that looks attractive in a showroom from becoming awkward at home.
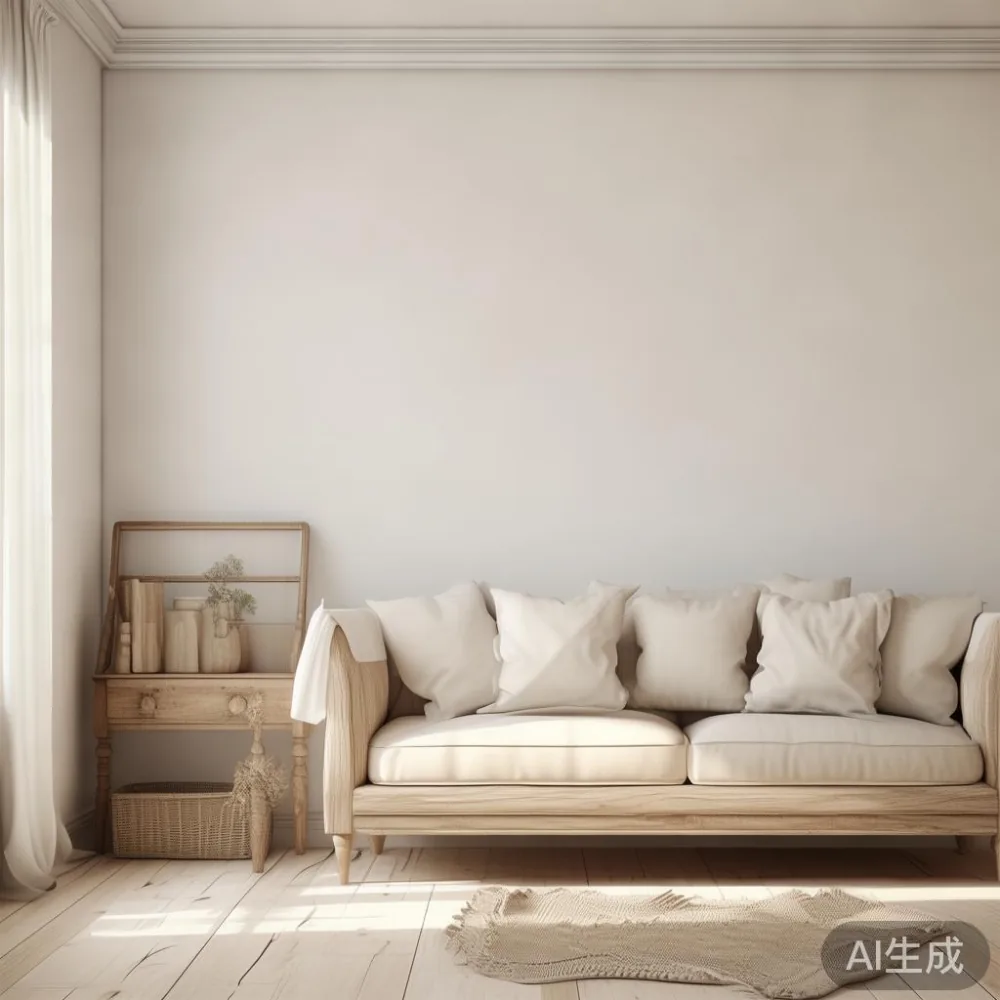
In a typical 3-room HDB bedroom, a 140 cm × 200 cm bed frame can dominate the plan if placed carelessly. Against the longest uninterrupted wall, it may leave only 55 cm to one side. A 120 cm × 200 cm bed frame or a 100 cm × 190 cm model can create more breathing space, especially in a child’s room. Check whether the mattress sits flush with the headboard or requires a 5–10 cm allowance for bedding and wall access.
For living rooms, a solid wood sofa between 180 cm and 220 cm is often easier to arrange than a 250–280 cm sofa. A light luxury coffee table should measure roughly 100–120 cm long and 50–60 cm deep, with at least 35–40 cm between its edge and the seat. Smaller does not mean fragile: choose a stable table with a solid top, rounded corners where children are likely to walk, and a finish that can be wiped rather than treated as a delicate display surface.
In corridors, aim for a clear 90 cm route wherever possible. In a lift lobby, check the lift car dimensions before ordering a wardrobe or dining table. Packaged nursery furniture can be wider than its assembled form, particularly for flat-pack or wide-panel wardrobes. Ask for the carton length, width, and height, then compare them with the narrowest turn, door opening, and corridor. MIDHILL can help plan these measurements before production, which is more useful than discovering a delivery problem after a 3-week wait.
How should nursery furniture be arranged around a child’s bed?
Begin with the child’s daily route. The bed should be near enough to the door for an adult to check comfort, yet far enough from a window that climbing or curtain pulling is not encouraged. Keep the changing area close to a storage point, but do not place a tall wardrobe directly beside the bed if it creates a narrow 50 cm gap. In a room under 9 square metres, a low bed frame often works better than a high four-poster design.
A 90 cm-wide nightstand is useful beside a single bed, while a 40–50 cm-wide table can serve a small child’s room. Choose one with a drawer that opens without striking the bed frame. Leave 55–65 cm between the nightstand and the wall if the drawer needs full access. A wall-mounted shelf may handle books and a lamp, but secure it into a suitable masonry or structural fixing rather than relying only on plasterboard.
Storage should be grouped by frequency. Everyday clothing and nappies belong within arm’s reach; seasonal bedding can go higher. A wardrobe around 120–150 cm wide is often suitable for a compact nursery, but check the door opening angle against the room. Sliding doors can save floor space, although they may require more depth for the frame. A 55–60 cm-deep wardrobe is a practical starting point, not a substitute for measuring the wall and skirting.
I last month visited a family in Bedok who had initially ordered a room plan with a full-size wardrobe and a 140 cm bed. The finished pieces looked fine individually, yet the remaining walking space was only about 48 cm beside the bed. We moved the wardrobe to the wall beside the entrance, selected a 120 cm bed frame, and used a 45 cm nightstand. The room became easier to use within 20 minutes, without changing the furniture budget.
For children aged 3–7, allow room for one current activity rather than a permanent play zone. A small rug of 120 cm × 170 cm can define the sleeping area, but leave at least 20 cm of visible floor around it to reduce visual heaviness. Avoid placing loose cushions, low shelves, and a marble table beside a toddler’s sleeping area. If a marble table is used elsewhere in the apartment, place it in a stable position where a child cannot pull or climb on it.
What makes a light-luxury nursery feel calm rather than crowded?
Light luxury is about restraint and tactility. French light luxury might suggest a curved headboard, gentle profiles, and a muted palette; American light luxury often favors generous upholstery and clear silhouettes; post-modern light luxury can mix a simple bed frame with one expressive lamp or textile. In a nursery, those ideas work best when only one layer receives attention at a time.
Use 2–3 colours across walls, floor, and furniture. Warm white, pale oak, soft grey, and one muted accent create a composed background without requiring a large room. Keep the bedding simple and let the material speak: solid wood, woven cotton, matte metal, and occasional stone or marble. Avoid too many competing patterns, especially in a 2.5–3 metre-wide room.
Scale is more important than price. A dining table with rounded ends can make a 7–9 square metre kitchen feel less angular, but it should still leave 75–90 cm between table edge and chair movement. In a compact dining corner, a 110–130 cm table for four people may be more realistic than a 160 cm model. A solid wood dining table with a 4 cm top and stable legs can suit everyday meals without visually filling the room.
For the sofa, compare light luxury sofa vs Nordic sofa by depth, maintenance, and proportion rather than by label. A low-profile design may appear elegant, but a deeper seat is easier for daily family use. A fabric sofa with removable covers is often more practical in a nursery-adjacent living room than a pale loose-weave model. A compact loveseat around 150–180 cm wide can provide seating without taking over the main circulation route.
Before choosing a larger seat, search for how to choose Mid-century modern sofa using the room width as the first filter. Taperinged legs, slim arms, and a raised frame can look visually light, but the actual width and depth must still fit. If a sofa must pass through a 90 cm corridor, remove the legs only if the manufacturer permits it and recheck the packed dimensions.
Use light carefully. One ceiling light, one bedside lamp, and a window-friendly arrangement are enough for most nurseries. Choose bulbs around 2700–3000K for a warm evening atmosphere, with dimmable controls where possible. A lamp cord should not hang within 40 cm of the bed edge, and curtains should be securely fixed away from a child’s reach.
How can a small apartment share space with nursery furniture?
Many Singapore homes do not have a dedicated nursery. A living-room corner, a bedroom intended for both play and sleep, or a dining area beside a study can work if each function has a visual boundary. Use a rug, a curtain, or a low shelf to define a zone rather than adding another large cabinet.
A bed frame with built-in drawers can replace a separate storage chest, but confirm the drawer extension and the clear floor area needed for opening it. A dining table may become a homework surface during the day, provided it is positioned near a socket and the child’s chair can be removed when meals begin. Keep the dining table at least 60 cm away from a playpen or open toy shelf to avoid congestion.
If the apartment uses a Japanese-style room-divider idea, search for how to style Japanese sofa in bedroom when evaluating compact seating. A Japanese-inspired daybed or slim sofa should leave a straight path from the doorway to the wardrobe, and it should not block windows or vents. In a 2.5–3 metre-wide bedroom, a 160–180 cm sofa may already occupy most of one wall; a 140 cm model or a bench with a lift-up top may be more sensible.
Use one material family across connected zones. For example, repeat a light oak finish on a nursery wardrobe and a dining table, but vary the scale so the furniture does not become a single bulky block. A marble table may be reserved for the living room, while the nursery uses a wipe-clean timber surface. This distinction protects the decorative feature from spills and daily wear.
Plan delivery around Singapore’s urban access rather than only the furniture’s nominal size. Allow 7–14 working days for standard production and delivery, though made-to-order pieces may take 3–6 weeks. Confirm whether GST is included in the quoted SGD price. A wardrobe that arrives in several cartons may need more handling time than a nightstand delivered as one piece. Leave at least 30 cm around the assembly area and protect the floor before unpacking.
How do I compare a solid wood bed frame and a French-style bed?
A solid wood bed frame is usually easier to adapt in a small apartment because the material can carry a clean silhouette without elaborate ornament. Look at the actual timber species, the thickness of the side rails, and the height under the bed. A frame with a 25–30 cm under-bed clearance may allow a low storage box, but it should not reduce the child’s ability to sit on the floor safely.
When asking is French bed worth it, measure the room and consider maintenance. A French-style upholstered headboard can create a soft focal point, yet it may add 8–15 cm to the wall depth, require careful cleaning, and be less forgiving of moving through a tight corridor. A simple solid wood frame with rounded edges can provide the same calm feeling with fewer protrusions.
For a 90 cm mattress, the frame may be approximately 95–105 cm wide. For a 120 cm mattress, expect a frame around 125–135 cm wide. The mattress height should not make the child’s head sit above the rail by too much for the intended age group. Check the maximum mattress height in the product specification and ensure the guard or rail, if included, is correctly positioned.
Wardrobes deserve the same precise comparison. When researching best Modern wardrobe for 2026 for a compact nursery, prioritise wall fit, drawer or door clearance, ventilation, and adjustability. Internal shelves at 30–40 cm intervals can be reorganised as the child grows. A hanging section of at least 80 cm is useful for longer clothes, while a 40–50 cm drawer zone can hold folded items. Avoid a full-height unit with a fixed internal layout if the room may later become a study.
MIDHILL’s 10-year structural warranty is relevant to this kind of planning, but warranty length should sit alongside dimensions, finishes, and delivery access. Lifetime refinishing can be valuable for a solid wood dining table or wardrobe, yet the customer still needs a surface suitable for Singapore’s humidity and daily use. Ask about care intervals and approved cloths rather than assuming every finish behaves identically.
What should a family check before delivery and assembly?
Create a written measurement sheet with the room length, width, ceiling height, door size, lift dimensions, corridor turns, and any staircase. Mark the route in a phone photograph. For a lift, allow a few centimetres of clearance on each side of the carton; for a swing door, measure the open position rather than the door leaf alone. If a service lift is restricted, ask the building manager about delivery windows and protective floor covering.
Check the package against the order before assembly. Record visible damage, missing screws, and carton labels. For furniture that must be moved through a corridor, measure the diagonal of any tight doorway where possible. A 210 cm-long wardrobe panel cannot turn through every 90 cm corner simply because it fits across the corridor width.
Assembly should be scheduled when the room can stay clear for at least 2–4 hours. Keep children away from tools, packaging straps, and hardware. Protect corners with foam or cardboard, and place a 2–3 mm felt pad beneath suitable legs to reduce floor noise. Do not place an unstable nursery wardrobe beside a bed or play area.
Budget in SGD rather than only comparing headline prices. A compact wardrobe may cost around SGD 980–1,880, a solid wood dining table around SGD 1,180–2,680, and a nursery bed frame around SGD 620–1,580, depending on size, timber, finish, and delivery. Transport, assembly, and GST can alter the final figure, so request a complete quote. For orders above US$350, MIDHILL offers free shipping under its stated policy, but confirm the equivalent SGD threshold and any local charges before paying.
A 14-day return policy can provide useful protection for size-related uncertainty, but many made-to-order or personalised pieces may have specific conditions. Read them before ordering. Confirm delivery estimates in working days, and ask what happens if the lift or corridor differs from the measurements supplied.
How can a nursery remain flexible as the child grows?
Choose furniture that serves more than one stage. A bed frame can later support a reading corner; a wardrobe can move to a bedroom; a nightstand can become a plant stand or hallway table. A storage bench that opens for toys can later hold school supplies. This approach reduces the need to replace several pieces at once.
Avoid planning every detail for a child aged 2 when the room must also work at age 8 or 12. Leave one 60–90 cm zone without fixed furniture for a desk, floor play, or a chair. If a desk is added later, position it near a window or wall where power can be installed safely. Keep 75–90 cm between the desk and bed so the child can pull out a chair without disturbing sleeping space.
As the child becomes older, the same wardrobe can absorb sports clothing, art supplies, and a laptop bag. Use matching boxes rather than adding another tall cabinet. Replace a small marble table with a safer surface if the play area becomes more active, and keep the dining table available as a shared homework and craft station only when spills can be controlled.
The final room should feel composed at 7 pm and workable at 7 am. That means clear lighting, accessible storage, stable furniture, and enough empty floor for movement. A small Singapore apartment does not need to imitate a showroom; it needs a plan where every 10 cm, every doorway, and every delivery route has been considered.