How to Choose the Right Furniture Size for a Singapore HDB Living Room: A Practical Guide for Compact Homes
Singapore HDB living rooms are famous for one thing: tight dimensions. From a 4-room BTO in Punggol to a 30-year-old walk-up in Bedok, most sitting rooms measure between 14 and 22 square metres, and corridor planning rules mean your lift opening, lift car depth, and even your front door swing can dictate what physically fits. Last month I visited a friend's new resale 5-room flat in Tampines GreenRidges with my measuring tape, trying to fit a 2.6 m solid wood sofa through a 0.9 m wide service door. We measured diagonally, diagonally again, gave up, and called the delivery team. Real numbers win every time, and the same principle applies when you shop for nursery furniture, dining tables, wardrobes, and coffee tables for a Singapore home.
MIDHILL has been shipping solid wood pieces from Foshan since 2008, into more than 15 countries, and they keep a measuring checklist on every product page for exactly this reason. The pieces below are sized for homes where the lift car is roughly 1.3 m deep and 1.1 m wide, the corridor bend can be as sharp as 1.5 m, and the HDB door is 0.9 m by 2.1 m. If your sofa fits through that envelope, it fits almost every apartment on the island.
What are the actual dimensions of a typical HDB living room in Singapore?
Most 4-room BTO living rooms in 2024–2025 launches (Sengkang, Tengah, Queenstown) sit between 3.5 m and 4.2 m wide, with a depth of 3.8 m to 4.8 m after kitchen walls. A 5-room flat or Punggol EC living room stretches to 4.0–4.6 m by 5.0–5.8 m. Ceiling height is fixed at 2.8 m for newer flats, 2.6 m for older ones. A 65-inch TV needs 1.5 m of clearance to the seating line, a sideboard needs at least 0.6 m of walking room, and you still want a 0.9 m path to the corridor door. Round those together, and your maximum usable sofa length is around 2.4 m, not the 3 m monstrosity you saw on a Houzz ideabook.
The lift opening in a typical HDB block is 0.9 m wide by 2.1 m tall, the lift car interior is roughly 1.3 m by 1.5 m, and corners on the way in are 1.4 m to 1.6 m. A 2.4 m solid wood sofa frame from MIDHILL will tilt through that, but a 2.8 m version will not. Ask any delivery driver in Bedok or Toa Payoh: the corner of the corridor, not the front door, is where 60% of deliveries get stuck. So before you start sketching layouts, draw your floor plan at 1:20 scale and cut out your furniture pieces at actual size. Tape them down. Live with the plan for a weekend before you spend SGD 1,800 on a dining table.
How do I measure my space before buying a sofa or dining table?
Start with three numbers: room width, room depth, ceiling height. Then move on to doorway width (0.9 m on newer HDB doors, sometimes 0.82 m on older flats), corridor width (1.2 m minimum in newer blocks, 1.1 m in resale blocks), lift width, and the sharpest corner your delivery will turn. I always recommend the 60 cm rule: leave at least 60 cm of walking space between a sofa back and a wall-mounted TV, the same between a coffee table and a sofa, and at least 70 cm between the side of a dining table and a wall. Anything less and the room feels like a compressed MRT cabin at peak hour.
For an articulated arrangement, plan for a 2.0 m to 2.2 m three-seater solid wood sofa, a 1.1 m to 1.2 m solid wood coffee table, and a TV console 1.4 m wide and 40 cm deep. That triad usually leaves 70–90 cm of passage behind the coffee table, which is the bare minimum two adults need to pass without bumping into a side table. If your living room shares a sight line with the dining area, double up: keep the dining table at 1.4 m long for four people, or 1.6 m if you want six. MIDHILL's standard 6-seater dining table at 1.8 m stays compact enough for most HDBs while still seating six adults at 60 cm each.
What's the best sofa size for a 3-room, 4-room, and 5-room HDB?
Pair your sofa length to your room length, not to your wishlist. A 3-room flat living room is usually 3.0–3.5 m by 3.6 m, so a 1.8 m two-seater solid wood sofa with a 90 cm wide armchair gives you breathing room. A 4-room flat suits a 2.0–2.2 m three-seater at 85 cm deep, leaving 1.2 m in front for a coffee table and still 90 cm to the wall behind. A 5-room flat or condo in Punggol can take a 2.4 m chaise-end sofa if the lift and corridor allow, but measure first. Depth matters more than length: a 95 cm deep sofa eats 15 cm more floor space than a 80 cm deep one, and your room feels 10% smaller for the trade.
Frame height and leg height change the visual weight. A solid wood sofa with 18 cm tall legs shows the floor beneath it and makes a 14 sqm sitting room look airier. A skirted base at 5 cm clearance looks heavier but hides the LED light strip from your robot vacuum. For parents shopping for nursery furniture alongside the family sofa, the rule of thumb is to keep one item to lean against (sofa) and one open shape item (round marble table or a low slatted coffee table) so the room reads as layered but not crowded.
How wide should my dining table and chairs be in a compact HDB?
Width, not length, decides comfort. A 0.9 m wide table feels like eating on a runway, especially when two adults face each other and both have elbows. The minimum comfortable width for four adults is 0.8 m. Add chairs 45–50 cm wide each, and a person needs 60–65 cm of edge to sit elbow-to-elbow in peace. So a 1.4 m by 0.8 m rectangular table seats four; 1.6 m by 0.85 m seats six; and an 0.8 m square marble table seats two without squeezing legs against the wall. For a Punggol couple with regular dinner guests of four, a 1.4 m table extends to 1.8 m with a leaf and stays inside the door-swing envelope.
Round dining tables are underrated in HDBs. A 1.1 m round solid wood table seats four comfortably, has no sharp corners for toddlers (relevant if you're also buying nursery furniture), and helps traffic flow because there are no corners to walk around. The catch: round tables under 0.9 m cannot seat four adults with serving dishes. Pair a 1.1 m round table with chairs 50 cm wide that tuck fully underneath, leaving the floor visually open. Budget around SGD 1,200–1,800 for a 6-seater solid wood dining table shipped from a Foshan maker with a 10-year structural warranty, and around SGD 350–600 for a marble table that doubles as a side or entry console.
How do I pick a coffee table that fits a 14–20 sqm HDB living room?
Coffee tables are the easiest piece to mis-size because they look small in a 3 m by 2 m showroom. The rule is simple: your coffee table should be about two-thirds the length of your sofa and no deeper than your sofa seat, roughly 50–60 cm deep. A 1.2 m by 0.6 m rectangular marble table suits a 2.0 m sofa, while a 0.9 m round solid wood coffee table works with a 1.6 m loveseat. Clearance to the TV console is the second decision: keep 45–60 cm of gap so a tissue box can pass between the sofa arm and the console without scraping.
For shoppers comparing a marble table against a solid wood surface, remember weight. A 1.2 m by 0.6 m marble top weighs 55–70 kg; two delivery men carried mine up to a 9th-floor walk-up in Bukit Batok last winter and asked for a tip. Solid wood at the same size weighs 18–24 kg. If you move often between rentals, the lighter piece survives two moves on average. If you plan a 5-year stay in your Tampines BTO, the marble surface ages well and reads as a small slice of post-modern light luxury next to your solid wood sofa. The MIDHILL coffee table line, sized at 1.2 m by 0.6 m with a 22 mm marble top and 0.4 m of under-clearance, slides under most sofa frames in this range.
What's the right wardrobe size for a master bedroom in a 4- or 5-room HDB?
Wardrobes look big in a showroom, then refuse to fit down a 1.2 m corridor. The standard master bedroom in a 4-room flat is 3.2 m by 3.0 m, leaving a 2.4 m long wall for a wardrobe without crowding the bed. A 2.0 m wide, 0.6 m deep, 2.2 m tall wardrobe holds roughly 4 hanging rails and 4 internal drawers, which covers two adults. A 5-room flat bedroom at 3.6 m by 3.4 m takes a 2.4 m wardrobe with the same depth, leaving 1.4 m for a queen bed (1.5 m by 2.0 m) and 0.9 m of side clearance. If you want to understand how to style American wardrobe in bedroom, think about contrasts: a pale oak American wardrobe against warm greige walls reads as light luxury furniture china, while a darker walnut piece grounds a neutral palette.
Doors matter. Sliding doors save 60 cm of swing radius, which is exactly the space a bedside nightstand and a 60 cm walkway need. Hinged doors cost almost nothing but steal that footprint, so in a sub-3 m wide bedroom a sliding wardrobe is the calmer choice. For shoppers tracking the best Mid-century modern wardrobe for 2026, look for pieces with slim 25–30 mm handles, legs 12–15 cm off the floor, and real mortise-and-tenon joinery. Skip the ones with mirrored panels if your bedroom shares a wall with the bathroom; humidity clouds the backing within three years in a HDB without an extractor fan.
How do I plan a nursery within the same HDB footprint?
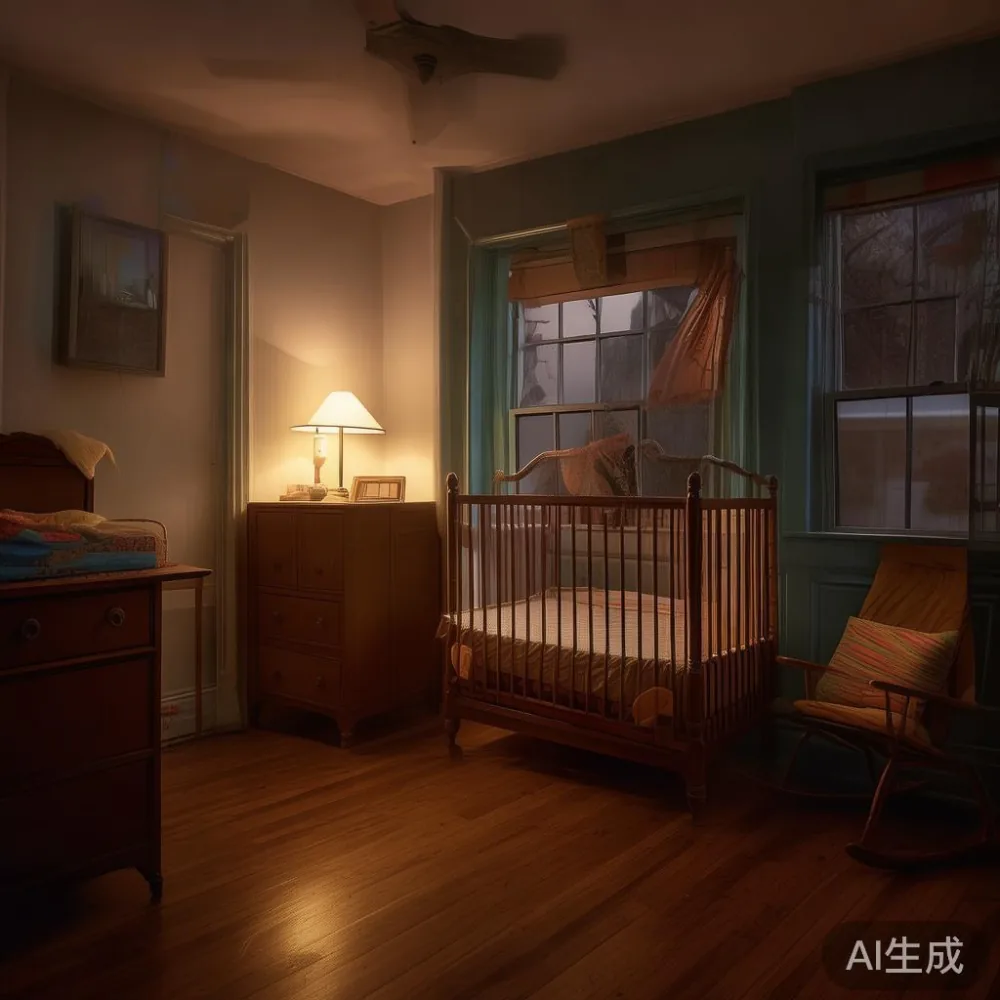
Nursery furniture should be the smallest pieces in the house and the most carefully measured. A standard cot takes 1.3 m by 0.7 m, a nursing chair needs 0.9 m by 0.9 m with 50 cm of footrest clearance, a changing table or dresser sits at 1.0 m by 0.55 m, and a small wardrobe or open shelf unit is usually 0.8 m wide. Total footprint for a complete nursery zone is 3 sqm to 4 sqm. The trick is to keep the crib 1 m away from curtain cords, drape cords, and any tall wardrobe that an active toddler might climb by year two.
Round corners are non-negotiable for any nursery furniture piece under child height. A solid wood bed frame with rounded edges, a low dresser that converts to a changing station, and a nightstand with an anti-tip wall anchor kit form the core kit. Many new parents in Punggol and Sengkang BTOs retrofit the smaller bedroom as a nursery and keep the master as a parent retreat, which works because the master already holds the larger wardrobe and the parents' bed frame. If you are building a nursery beside the living room (common in 3-room flexi layouts), use a 0.9 m solid wood room divider or an open 1.2 m shelving unit as a soft screen. The same principles that keep a small room readable for adults keep a nursery safe: 60 cm minimum walkway, no sharp 90-degree corners at child height, and one or two pieces of nursery furniture in solid wood that age into the toddler and teen years.
Which materials and price points hold up best in a humid Singapore home?
Humidity sits at 75–85% for most of the year here, so solid wood beats MDF, particle board, and most laminates over a 7–10 year horizon. Oak, ash, beech, and walnut are safe picks; rubberwood is acceptable for budget pieces if it is kiln-dried twice. Avoid untreated pine for wardrobes (it warps within 18 months near an HDB bathroom) and avoid engineered boards for any load-bearing surface (bed frame slats, sofa frame, dining table top). For shoppers sourcing under 2000 Rustic furniture, the trick is to check that the supplier kilns-dries the wood to 8–10% moisture content and ships with silica-gel desiccant packs.
For shoppers sourcing under 2000 Coastal furniture, the same rules apply but lean toward white oak and light ash with brushed nickel handles; coastal looks read better with lighter wood tones and avoid the heavy distressing of rustic lines. A typical SGD 1,500 budget covers a 2.0 m solid wood sofa, a 1.2 m marble table, and one of the larger wardrobes. Adding a dining table and a bed frame pushes the spend closer to SGD 2,000 in shipping fees. Shipping from Foshan for orders above US$350 (about SGD 470) is free, GST is paid on import and currently sits at 9% with the next change in 2026, and 14-day returns apply if the piece does not match the description or arrives with transit damage.
What if I have a small room and still want a light-luxury look?
Light luxury is about restraint, not size. The phrase French light luxury in interior design usually refers to soft greys, brushed brass, slim cabriole legs, and a single marble accent. American light luxury leans into thicker cushions, walnut frames, and clean square lines. Post-modern light luxury leans the other way: rounded corners, terrazzo tops, mushroom-shaped legs. Choose one direction and let everything else support it. One marble surface (a coffee table or side table) is enough; two start to crowd the room. One brass handle set on your solid wood bed frame is enough; four start to look like a hotel.
Real-world budget for a compact HDB living room done in light luxury: roughly SGD 2,800–4,200 for a 2.2 m solid wood sofa, a 1.2 m marble table, a 1.6 m solid wood TV console, a 2.4 m sliding wardrobe, and a queen-size solid wood bed frame, with delivery included above US$350 (around SGD 470). A 10-year structural warranty on the frame and lifetime refinishing on the wood give you a long runway to live with the pieces, re-stain the walnut a shade darker when the trends shift, and keep your room readable for the next decade. MIDHILL's 15+ country shipping experience over 17 years means the paperwork, the fumigation, and the corridor logistics are usually handled before the delivery driver rings your Tampines intercom.
Take an afternoon, walk your flat with a tape measure, write the four numbers that matter (door width, corridor width, lift depth, room wall length) on a notecard, and shop from those. The right-sized piece makes a 14 sqm HDB living room feel like a 22 sqm private residence. The wrong-sized piece makes a 22 sqm condo feel like a 12 sqm studio. Plan by the lift, plan by the corridor, and the rest takes care of itself.