Styling a Small Singapore Apartment Without Making It Feel Crowded
A compact HDB flat in Tampines, a slender Bedok condo, or a new Punggol home can still feel warm and generous when every piece has a clear job. The usual mistake is treating the living room as a showroom: a solid wood sofa pushed against the wall, a dining table in the walkway, and a bulky wardrobe competing for light. Thoughtful nursery furniture planning solves a different problem. It creates room for a baby, a play corner, a quiet feeding chair, and adult storage without turning the apartment into a storage depot.
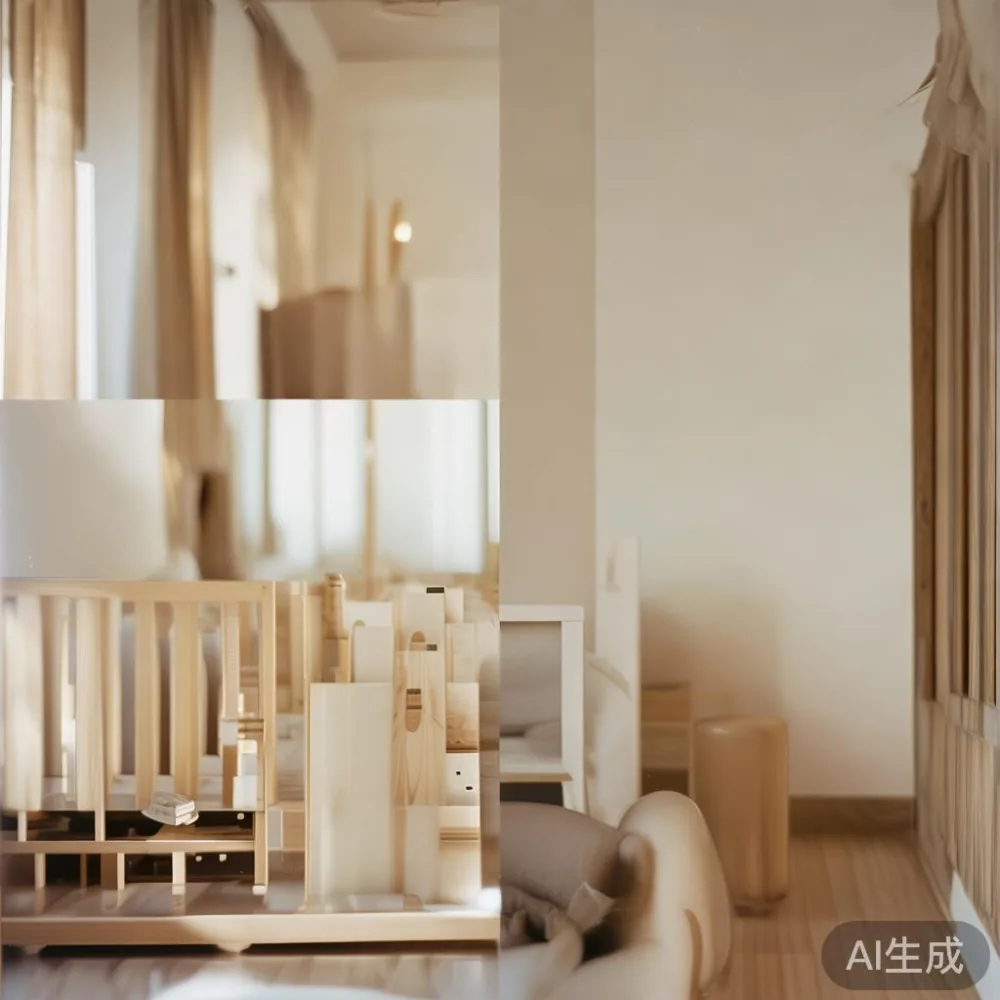
For Singapore homes, proportion matters more than decoration. A 90 cm corridor should not become a 60 cm obstacle zone. A 120 cm dining table should leave enough space to pass behind a seated guest. A 60 cm crib or changing station should sit where a parent can supervise from the kitchen. I visited a family last month in a compact Punggol condo and measured the usable zones before buying anything: the lift lobby was 140 cm wide, the main corridor 105 cm, and the living-dining room only 3.2 by 4.1 m. The family removed one unused trolley cabinet, shifted the nursery furniture into a defined corner, and gained 46 cm of clear floor space without buying a larger sofa.
How small can a Singapore apartment feel with too much furniture?
Small apartments feel crowded when furniture creates visual blocks, not when the floor area is simply limited. A tall wardrobe in the middle of a room, 2 dining chairs on opposite sides of a narrow table, and several low tables with no purpose can divide one usable area into several cramped zones.

Start with a paper plan and mark the lift door, corridor, windows, sockets, and air-conditioner vents. Use a scale of 1 cm to 10 cm. Add the actual furniture footprint plus 30 cm for drawers to open and 60 to 75 cm for people to pass. For a residential lift, check the internal width and door opening with the building manager; delivery planning should never rely on guesswork.
Build around 3 requirements:

- A 90 cm clear route from the main door to the kitchen and lift.
- A 75 cm clearance around the dining table and a 60 cm route to the balcony.
- A nursery zone that remains visible from the kitchen, ideally within 4.5 m.
Light also changes perception. Pale walls, a mirror with a slim frame, and curtains that stop 1 cm above the floor can make a 9 m² room feel more open. Avoid placing the wardrobe opposite a mirror, because the reflected cabinet can make the room appear deeper but busier. French light luxury works well here through pale oak, cream upholstery, slender profiles, and gentle curves, while practical storage is concealed rather than displayed.
Which sofa works in a compact HDB or condo living room?
A sofa with a 180 to 200 cm width is often enough for a family of 3 in a compact apartment. A 220 cm model can work in a wider living room, but it should leave at least 75 cm beside the longest seat for circulation. A 240 cm sofa is more suitable for a dedicated 4 by 3 m lounge or a combined living-dining space than for a narrow HDB living room.
Choose a solid wood sofa with a seat depth of 55 to 58 cm, a back height near 80 cm, and arms no wider than 12 cm each. Those figures support comfortable sitting without excessive bulk. Low legs of 15 to 18 cm create visible floor space, while a loose-cushion back feels lighter than a fully upholstered frame.
The phrase light luxury sofa vs Italian light luxury sofa sounds showroom-focused, but the apartment test is simpler: fabric texture, wood finish, cushion recovery, and the number of pieces. For example, a 190 cm three-seat solid wood sofa in oatmeal weave, with a 68 cm back, may suit an 8 m² HDB living room better than a deep sectional. If searching for sale Minimalist furniture, compare the listed dimensions with the room rather than judging from photographs. Request the seat height, arm width, and rear clearance, and confirm that the delivered frame fits the lift and corridor.
For a newborn’s space, leave a 60 cm-wide side table within reach of the sofa. Use it for a bottle, a lamp, and a folded muslin cloth, not as an extra display shelf. A compact nursery furniture arrangement should also preserve one clear corner for the baby’s play mat, measuring at least 90 by 120 cm for supervised play.
How do you fit nursery furniture beside a sofa and dining area?
Do not scatter nursery pieces around the room. Group them into a single 1.2 by 1.5 m nursery zone near a window, away from direct air-conditioning airflow and heavy curtains. A 130 cm crib, 70 cm changing table, and 40 cm narrow shelf can sit along one wall, while a 60 cm feeding chair occupies the corner. Keep the crib at least 60 cm from a window edge to reduce heat and cord hazards, and place the changing surface near the feeding chair so one adult can handle both tasks.
Measure changing-table height before buying. A height of 85 to 95 cm is practical for most adults, but a 75 cm model may suit a shorter caregiver. The top should be deep enough for a 60 by 40 cm changing pad with 5 cm clearance on each side. A small drawer underneath provides space for nappies and clothing, but avoid an open shelf within reach of the crib, where toys or fabric can create a climbing risk.
For play, a 90 by 120 cm mat can fold against the wall or sit inside a 120 cm-wide storage bench. A 35 cm-high bench doubles as a step, seat, and toy box, but it should not be the baby’s only sleep surface. A low nightstand with 1 drawer and a 40 cm top can hold a lamp and monitor; keep corners rounded and avoid placing it where it narrows the sofa walkway.
American light luxury often combines warmer timber, clean upholstery, and a little more visual weight than French styling. That can work in a room with 2.6 m ceilings, but in an HDB flat with 2.4 m ceilings, a low nursery cabinet is more suitable. The correct choice is the piece that feels proportionate once it is in the room, not the one that dominates a catalogue image.
What should you buy first for a baby in a small apartment?
Begin with the 3 pieces needed daily: a compliant sleeping cot, a changing table, and a feeding chair. Add storage only after measuring the gaps between them. A baby’s clothes can be grouped in 2 lidded boxes of 30 by 40 by 30 cm, while nappies and care supplies fit into 1 drawer. This approach prevents a wall of identical nursery furniture from making the room feel crowded.
Many parents also use a nightstand beside the bed frame, although the adult sleeping area can be more compact. A 40 cm wide solid wood nightstand with 1 drawer should fit beside a 150 cm bed, while a 45 cm unit works with a 180 cm bed. Choose a drawer opening of at least 35 cm, and keep the route to the bathroom clear.
The American bed vs Modern bed comparison is less about bed size than visual mass. A panel-style American bed with a 28 cm headboard can make a 3 by 3 m bedroom feel enclosed. A Modern bed with a slim 80 to 90 cm headboard, 20 cm side rails, and legs lifted 18 cm can feel more open. A queen bed at 152 by 190 cm needs at least 60 cm on one side and 40 cm on the other; a king at 180 by 200 cm usually needs 75 cm on both sides. The mattress should be selected only after those clearances are marked.
For a 4.2 m-wide room, a full or queen bed with one nightstand is usually more practical than a king with 2 units. If a wardrobe is necessary, a 120 cm-wide model with 55 cm depth can be built into a recess, but its door swing still needs 60 cm. A 90 cm sliding-door wardrobe may preserve floor space, though the interior depth becomes the deciding factor.
Can a dining table share space with nursery furniture?
Yes, if the table is treated as part of the room plan. A round dining table of 100 to 110 cm diameter suits a 2.8 to 3.2 m living-dining zone because it can be pulled closer to one wall when needed. A rectangular dining table of 120 by 70 cm offers more surface but creates stronger axes. A 140 by 75 cm model needs about 60 cm of clearance behind each seated position, so it belongs in a wider zone or a dining area near the kitchen.
For European for dining room styling, the useful result is a pale timber finish, warm-neutral walls, simple place settings, and one sculptural element such as a marble table. A 90 cm round marble table with a 20 cm pedestal may be easier to move than a square stone top. Marble is durable but heavy; a 90 cm top can weigh 45 to 70 kg, so delivery and level access need checking. If the room is used for meals, drinks, and craft work every day, a solid wood dining table with a clear-coated timber top may be easier to maintain.
At a 120 cm table, place 2 chairs on the long sides and 1 at each end only if there is 60 cm clearance around it. A 4-seat table in a small apartment can look crowded if every chair is pulled out at once. One bench can reduce visual clutter, but it still needs 45 cm of leg and movement space. A dining table should not be used as a nursery changing surface, because the height, reach, and cleaning needs differ.
For a combined dining and play room, keep toys in 1 closed cabinet rather than 3 open baskets. Open storage makes the contents visually heavier. A cabinet of 80 cm width, 40 cm depth, and 70 cm height can sit under a wall shelf, provided the top is secured and the nursery area remains separate.
Which storage pieces make a small room feel larger?
Storage should reach upward and sit within existing recesses. A solid wood wardrobe in a 240 cm-wide alcove can have 2 bays of 60 cm each, with the centre hung at 165 cm for longer clothes. Full-height doors create a calm wall, while open shelves expose visual clutter. In a small bedroom, a wardrobe with 55 cm depth and sliding doors can work better than a deeper hinged model.
Vertical space is useful above a crib, but secure any shelf to the wall and keep the crib’s sleep area free of objects. A 25 cm-deep wall cabinet above a changing table can hold folded supplies, yet its installation should be checked against a 2.4 m ceiling. A light-coloured finish helps the cabinet blend with the wall, while a darker recessed handle creates a neat shadow line.
For the living room, a 90 cm console with 2 drawers is enough for board games, cables, and baby care items. Avoid a collection of 4 side tables. One nesting set, with units measuring 45 by 35 cm, 40 by 35 cm, and 35 by 30 cm, gives flexibility but leaves no permanently occupied footprint. This is where post-modern light luxury can work: clean geometry, restrained colour, and 1 interesting curve or stone detail instead of many competing objects.
How do you move furniture through a lift and narrow corridor?
Measure the delivery route before ordering. Record the lift internal width, internal depth, door width, and the turning space at the lobby. A 140 cm lift with a 120 cm door may still reject a 190 cm sofa if the lift turns at an angle. Record corridor widths of 90, 100, and 105 cm, as found in many Singapore blocks, and check whether the item can be tilted without damaging the frame or corridor walls.
For flat-pack nursery furniture, compare the assembled dimensions with the longest panel dimensions. A wardrobe may arrive in packages, while a solid wood sofa may arrive as 2 or 3 protected sections. Request the packaged weight as well as the item weight; a 45 kg crib is manageable for 2 people, but a 90 kg marble table needs proper lifting equipment.
MIDHILL offers a 10-year structural warranty and lifetime refinishing, which can make long-term ownership easier to assess. Ask for care instructions, finish samples, and written delivery terms. Orders over US$350 qualify for free shipping under the stated policy, although GST and local charges should still be confirmed for Singapore delivery. The 14-day return period is another reason to inspect dimensions and finish before accepting the furniture.
Allow roughly 7 to 14 delivery days for many standard items, but confirm the production and dispatch window in writing. A polished oak finish may need 2 to 3 weeks before dispatch, while a made-to-order marble top can take 4 to 6 weeks. For a family preparing before the baby arrives, order the cot and changing table first, then test the room for 2 weeks before selecting decorative pieces.
What colour and finish scheme keeps a family home calm?
Use 3 main tones: a warm white for walls, pale oak for larger pieces, and 1 muted textile colour such as sage, dusty blue, or oat. Black should be reserved for small details such as lamp stems and picture frames, not used across several large objects. In a room with 2.4 m ceilings, keep curtains light, hang them 1 cm below a ceiling recess if possible, and use 2 layers: a sheer at 150 cm drop and an opaque panel at 215 cm.
For a gallery wall above a nursery chair, keep the lower edge at least 20 cm above the seat back and avoid heavy frames within reach of the crib. If browsing french sofa gallery photos, study the room context as well as the product: pale upholstery, 18 cm legs, and simple side tables usually transfer more easily to a Singapore flat than ornate carving or oversized proportions.
A good check is to photograph the room from the doorway at night. If the largest object is the only bright focal point, soften it with a lamp, curtain, or wall colour. If the crib and sofa read as separate islands, join them with a rug of 160 by 230 cm, leaving at least 15 cm between furniture legs and the rug edge. In a nursery, choose a low-pile washable rug with a backing suitable for the flooring type.
Finally, review the room after 14 days. A feeding chair that is never used can be moved, while a narrow table placed beside the changing station may prove important. Small apartments improve through editing, not accumulation. A well-proportioned solid wood sofa, compact nursery furniture set, clear 90 cm route, and restrained dining table can support daily family life while preserving the sense of space that made the apartment attractive in the first place.