Small Apartment Styling Guide for Singapore HDBs and Condos
I spent the first weekend of October helping my cousin Aini rearrange her 65 sqm three-room HDB flat in Bedok. We had one small lift landing to wrestle a 1.8m solid wood bed frame through, plus a corridor corner that nearly ate her 1.4m dining table. By Sunday afternoon, the same space felt open, calm, and forgiving of two toddlers under five. Most of the credit belonged to scale, proportion, and a few specific measurements, not magic. The lessons from that afternoon form the backbone of this guide, written for anyone juggling a Tampines, Punggol, or Bedok resale flat with Singapore-grade constraints: narrow corridors, lift inner widths of around 1.1m to 1.3m, a tight budget after 9% GST, and a family that needs nursery furniture that grows with the child.
Start with the floor plan, not the Pinterest board
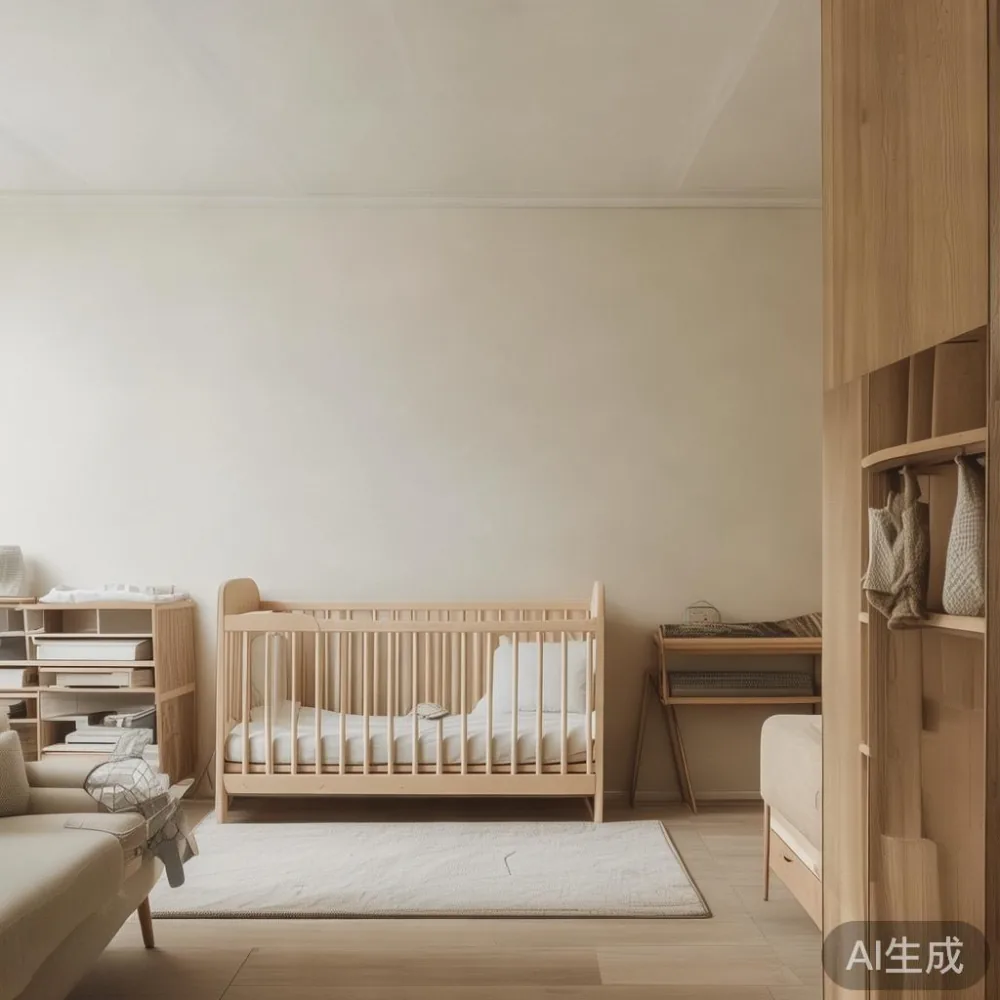
Before buying a single piece, measure everything that is fixed: the corridor outside your unit door, the service yard width, the lift cabin depth. In the HDB blocks I have walked through in Tampines North, the typical 4-room corridor between the lift and the unit door runs about 1.2m wide, which means any furniture longer than 1.9m or wider than 0.55m has to enter vertically or be flat-packed. A solid wood bed frame at 1.8m x 2.0m will pass, but a pre-assembled 2.0m wardrobe will not. Plan around the narrowest link in the chain, then work inward.
Two practical numbers worth memorising: a single-leaf door opening is roughly 0.8m, and a standard HDB main door is about 0.9m wide with a 0.05m rebate. Anything that cannot disassemble below those dimensions will require a handyman or a Hoarding notice to the MCST, which can delay delivery by two to three weeks. When ordering from a supplier such as MIDHILL, confirm the disassembled carton sizes on the spec sheet; an experienced warehouse team will label carton dimensions and net weight per box, which makes the route planning far simpler.
Pick a scale that the room can carry
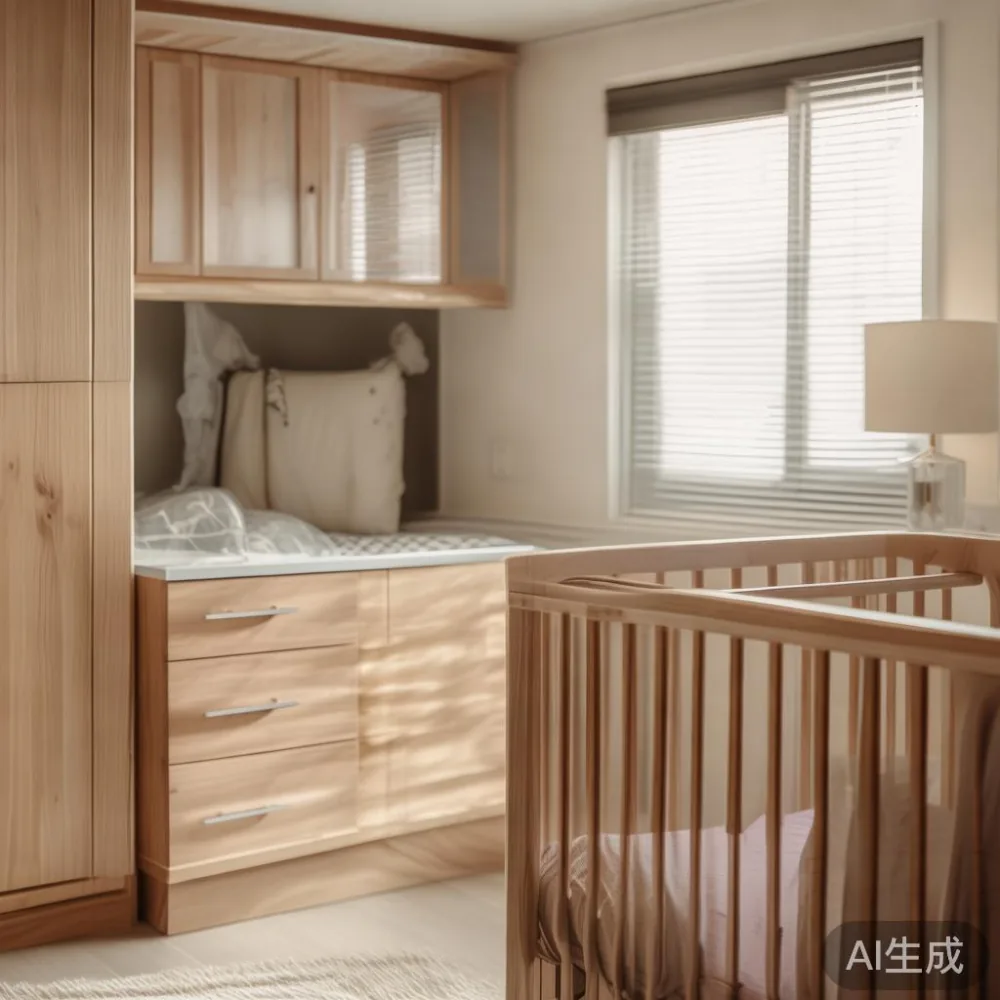
The visual weight of furniture does not equal its physical weight, but it must respect the room's volume. In a 12 sqm second bedroom used as a nursery, a 1.5m-wide cot or toddler bed reads as light if the headboard sits below 1.0m tall. Anything taller than 1.2m will dominate the wall and shrink the room. For a 4-room HDB master bedroom of about 14 sqm, a 1.6m x 2.0m solid wood bed frame with a 0.95m headboard is the comfortable ceiling. Above that, a king mattress squeezes the side tables to under 35cm, which is too narrow for a lamp and a book.
My colleague Priya, who lives in a 5-room Punggol HDB with her husband and two kids, swapped her old queen set for a 1.6m solid wood bed frame and recovered 0.7 sqm of usable floor area. That extra strip was where the nursery furniture now sits: a 60cm-wide changing dresser and a compact nursing chair. Scale discipline gave her a proper "breathing band" of 80cm on three sides of the bed, which is also the minimum circulation path the SCDF recommends for emergency egress.
Use vertical storage instead of horizontal sprawl
Singapore floor plans punish depth. A wardrobe deeper than 0.6m eats the walkway, while the same volume stored vertically at 2.2m tall stays useful and unobtrusive. A 1.8m-tall wardrobe with three compartments will hold roughly the same load as a 0.7m-deep sideboard, but leaves the room wider for a baby stroller or a play mat.
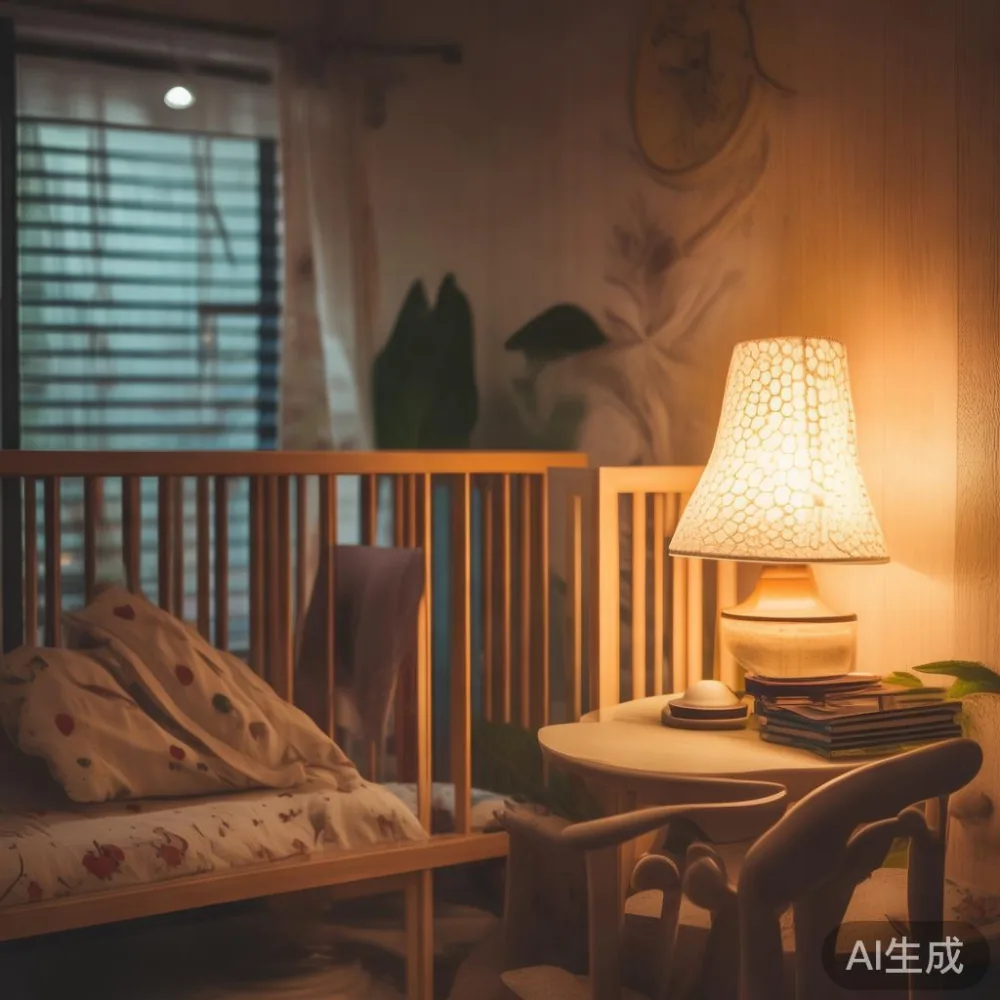
For a nursery, think in tiers: an open 30cm-deep shelf for books within reach of a toddler, a 45cm-deep mid-shelf for baskets, and a top zone above 1.5m for less frequent items. The same idea applies to a Bedok resale kitchen, where a slim 25cm-deep pantry pull-out replaces the bulky corner cabinet. MIDHILL's modular wardrobes are designed around this logic, with adjustable internal panels that can shift every 3cm to grow with the child, from baby clothes to school uniforms.
How do I choose a standing desk for a HDB living room?
Choose a standing desk for a HDB living room by picking a top surface no wider than 120cm, a height range of 65cm to 125cm, and a frame that fits through a 0.9m door and an HDB lift of at least 1.2m deep without disassembly; a solid wood top around 18mm thick gives the room a warm tone that pairs with a post-modern light luxury palette of brushed brass and pale oak.
In a 4-room HDB living room of around 18 sqm, a 110cm x 60cm standing desk works for two laptops and a lamp without crowding the sofa line. Lighter materials read cleaner; a 25kg solid wood top on a powder-coated steel frame is heavy enough to feel stable at full extension but light enough that one adult can carry the carton up a corridor. Add a small 45cm-wide nightstand or a marble table beside the sofa as a side anchor, and the room reads as intentional rather than improvised.
Choose finishes that handle humidity, not just the photo
Singapore humidity runs 70% to 90% for most of the year, and resale flats in Tampines and Punggol often lack dehumidification. Lacquered MDF can swell within two rainy seasons if the sealant is thin. Solid wood, kiln-dried to 8% to 12% moisture content, holds up far better. Ash, white oak, and beech are forgiving choices; they flex slightly with humidity rather than crack. A matte, water-based clear coat resists finger marks on a dining table where a toddler eats, and it can be spot-repaired without sanding the entire top.
If your budget allows, mix two finishes rather than match everything. A French light luxury palette pairs warm oak with a single piece of honed marble on the coffee or side table, plus a brushed brass floor lamp. The contrast of one cool element against warm wood keeps a small room from looking monotone. Limit the cool accent to 10% to 15% of the visual surface area, otherwise the room starts to feel showroom-like and cold.
Plan delivery like a logistics problem, not a purchase
Singapore furniture delivery has three friction points: the corridor outside the lift, the lift cabin, and the unit doorway. A standard passenger lift in a 4-room block measures roughly 1.1m wide x 1.4m deep, with a door clear of 0.9m. A queen-size mattress box from a major brand is usually 1.6m x 0.4m x 0.4m and fits flat on its side; a flat-packed 1.8m wardrobe splits into cartons under 1.7m long and 0.45m wide, which is the practical limit.
Schedule weekday delivery to avoid corridor booking charges from the MCST, which can run SGD 80 to SGD 150 for a weekend slot. Many suppliers, MIDHILL among them, include a no-cost scaffolding or handyman add-on for cartons above 30kg, which matters when the corridor turn is sharp. If the carton weight is 45kg or more, a two-man carry is mandatory under MOM workplace guidelines, so confirm the team size at booking rather than on the day.
What should a small-space nursery include without overfilling the room?
A small-space nursery should include a cot or toddler bed no wider than 70cm, a 60cm-wide changing dresser with a removable top, a compact nursing chair, blackout curtains, and one piece of soft storage such as a 90cm-wide open shelf. Six items, kept within reach of the door, leave at least 1.5 sqm of clear floor for a play mat and a crawling baby.
The single most useful number in a Singapore nursery is the 1.2m walking radius around the cot. Any piece of nursery furniture placed inside that ring will be bumped daily. Pull the dresser 30cm away from the cot side, leave the nursing chair at 1.5m so you can stand and reach without twisting, and keep the wardrobe doors on the wall opposite the cot so they cannot swing onto the bed.
For shared lighting, a single warm 2700K ceiling light plus a dimmable nursing lamp beats a cluster of fixtures that crowd the ceiling. Singapore ceiling heights in HDBs run 2.6m to 2.8m, which is plenty for a low pendant but tight for a chandelier. A flush-mount fitting under 20cm tall is the practical ceiling.
Work the lighting plan around three layers
One overhead light is the enemy of a small room. Three layers do the heavy lifting: ambient at the centre of the room around 3000K, task at the cot or desk at 4000K for reading, and accent at the corners through a 1.4m floor lamp or a wall washer. The trick is to keep each fixture slim; a 12cm-diameter ceiling rose is invisible at a glance, while a 30cm drum shade eats visual headroom.
Smart switches help when the cot is far from the door. A SGD 25 to SGD 40 Wi-Fi relay behind a standard switch lets a parent toggle the ambient and nightlight from a phone, without rewiring the HDB board. Keep the nightlight below 5W and warm in tone, so a midnight feed does not wake the baby fully. In Priya's Punggol flat, this three-layer plan plus a 45cm marble side table holding a single lamp did more for the room than any paint colour.
Stick to a tight palette and a clear material story
Three materials, two textures, and one metal accent will pull a small room together without turning it into a showroom. A common mistake is to buy one piece in every finish, which fragments the eye. In the Bedok flat I helped style, the rule was pale oak for the solid wood sofa, bed frame, and dining table; a honed black marble side table; and a brushed brass lamp. Everything else was linen or cotton in two tones.
That same logic protects the nursery. Two finishes (white oak and natural beech) plus one accent (a single soft textile) let the child's toys provide the colour, and they can change every two years as the child grows. The structure stays; the palette evolves.
Budget honestly, including the invisible costs
A realistic 2025 budget for a 4-room HDB furnished with solid wood pieces sits between SGD 6,500 and SGD 11,000 before GST, plus the 9% GST line on the invoice. A solid wood bed frame in white oak runs SGD 1,200 to SGD 2,400; a 1.6m x 0.9m solid wood dining table, SGD 900 to SGD 2,000; a 1.8m wardrobe with three compartments, SGD 1,400 to SGD 2,800; a 60cm-wide nightstand or marble side table, SGD 250 to SGD 700; a compact nursery furniture set including a cot and changing dresser, SGD 800 to SGD 1,800.
Invisible costs are real: handyman assembly at SGD 40 to SGD 80 per hour, MCST corridor booking at SGD 80 to SGD 150, dehumidifier running cost of about SGD 15 per month, and curtain alteration at SGD 60 per panel. A 10-year structural warranty matters here because HDB humidity stresses joints and drawer slides, and lifetime refinishing on a solid wood piece can save SGD 400 to SGD 900 over a decade. Free shipping over US$350 converts to roughly SGD 480 at current rates, which most large orders clear, removing a SGD 60 to SGD 120 fee line.
One last rule of thumb before you check out
If you cannot walk around three sides of a piece with 60cm of clearance, the room will read as crowded within a week, regardless of how the catalogue photo looked. That 60cm rule, paired with the lift and corridor limits in your block, decides every purchase. When those two numbers line up, the rest of the styling falls into place, and a small HDB flat feels generous instead of cramped, even with a toddler, a stroller, and a stack of gift boxes from last month's baby full month. For households long sprawled between bedrooms and the garage, the same logic applies if you are hunting for French garage storage Singapore suppliers, since narrow corridor turns punish oversize cabinets the same way in a car park as they do on the 12th floor.