Effortless Styling for Compact Singapore Apartments
I spent the last weekend of January 2026 walking through three HDB flats in Tampines with a tape measure, and the numbers were sobering. The resale 4-room unit on Tampines Street 21 had a 1,950 mm wide living room, and after the owners placed a 2,200 mm three-seater solid wood sofa against the wall, the walking lane shrank to 380 mm — well below the 760 mm minimum most Singapore interior designers recommend. The couple wanted more seating, not less. The fix was not a smaller sofa; it was a different sofa, a different layout, and a few quiet rules about scale, light, and finish. This article is the long-form version of what I told them, written so other homeowners in Bedok, Punggol, Yishun, and Bukit Batok can use the same logic for their own layouts.

Why Singapore Apartments Feel Smaller Than Their Floor Plan Suggests
The average Singapore HDB 4-room flat measures about 90 to 100 sqm, and a 3-room unit sits closer to 65 sqm. New launches like the BTOs in Punggol are squeezing that floor area into living rooms barely 2.4 m wide. After accounting for corridor walkways, lift landings, and the service yard, the actual livable square footage drops further. That is why a piece of furniture that looks generous in a 900 sqm showroom can dominate a HDB flat the moment it is unwrapped.
Three measurements matter more than aesthetics in a compact home:
- Walkway clearance: keep 760 mm between any large object and the opposite wall, otherwise the room reads as a corridor.
- Vertical breathing room: leave at least 300 mm between the top of a wardrobe and the ceiling so the wall does not appear to press down.
- Floor exposure: aim for 30 to 40 percent of the floor to remain visible, the same ratio interior stylists use in Japan for tiny condominiums.
Once those numbers are right, the room stops feeling crowded regardless of which style direction you take.
The Core Principles: Scale, Tone, and Visual Quietness
Small apartment styling rests on three decisions made before you browse a single catalogue: scale, tone, and visual quietness.
Scale is the easy one. Measure the wall, then measure the piece. A 1,800 mm bed frame against a 2,000 mm wall leaves 100 mm on each side, which is enough for a 400 mm wide nightstand without crowding the headboard. Anything narrower than that, and the bed frame starts to look glued to the wall.
Tone is the trickier decision. Most Singapore show flats lean on warm beige and cream tones because they reflect light. Cool greys recede further than warm beiges at the same L-value, which is why many designers use grey wardrobes paired with oak dining tables. A solid oak dining table in a 600 sq ft HDB flat works when the table top is 1,200 mm, not 1,600 mm, and when the chairs tuck fully under the apron so the perimeter feels open.
Visual quietness is the hardest concept to describe, but the easiest to feel. A room with one solid wood sofa in oat bouclé, one marble table, and one narrow shelf will read calmer than a room with two armchairs, a coffee table, an ottoman, and a sideboard, even if the second room has more furniture. A single quiet anchor is usually the right move in a flat under 700 sq ft.
Choosing a Sofa That Anchors the Room Without Swallowing It
The sofa gets the largest footprint in almost every HDB living room, so it sets the tone for the entire space. In the three flats I measured in Tampines, the sofas ranged from 1,800 mm to 2,400 mm wide. The two-metre range is the sweet spot for most 4-room layouts because it leaves room for a 1,000 mm walkway past the armrest.
If you are deciding between an American light luxury profile and a Japanese-inspired low-line sofa, the decision usually comes down to ceiling height. HDB ceilings typically run 2.5 to 2.8 m. A taller American silhouette with a 90 cm backrest reads as a furniture statement. A 70 cm backrest keeps the visual ceiling higher. Anybody researching how to choose Japanese sofa for a compact HDB should look at frame depth first, not cushion softness. A 900 mm deep Japanese frame eats floor area; an 850 mm frame gives back a usable 50 mm lane.
Fabric choice changes the room more than people expect. A light brown luxury sofa in chenille or boucle blends with most Singapore walls painted in tones like Nippon Paint's Mania or Jotun's Antique White. A charcoal sofa creates contrast, which is attractive in a magazine shoot, but it makes a 1,950 mm living room read as 1,700 mm by drawing the eye to the largest dark block in the room.
For households wondering is European sofa worth it for a small flat, the honest answer is it depends on the silhouette. European post-modern light luxury sofas tend to have a 200 to 220 mm exposed wood plinth, which keeps the floor visible underneath. That single design choice makes a 2,000 mm sofa feel like 1,800 mm because the eye sees through to the flooring. A skirted base in a fabric sofa removes that visual relief and turns the sofa into a solid visual block.
Bed Frames and Wardrobes: Building the Sleeping Zone Quietly
Second to the sofa, the bed frame and wardrobe do the most visual heavy lifting in a HDB master bedroom. A few rules keep the room calm:
- Queen-size at 1,520 mm x 1,920 mm fits a standard HDB master bedroom with 600 mm of clearance on three sides.
- King-size at 1,830 mm x 2,030 mm pushes the clearance to about 450 mm, which is workable but tight.
- Super-king at 1,980 mm x 2,130 mm fits only in premium 5-room flats or condos like those at Treasure At Tampines.
Many homeowners weigh a light luxury bed vs Nordic bed in this exact range. Nordic frames usually run lower, with headboards around 900 mm tall, and use pale ash or pine veneers. Light luxury frames, whether American or French light luxury, push the headboard to 1,100 mm or 1,200 mm and lean on upholstered panels in linen or velvet. The visual difference in a small room is real: a 1,200 mm upholstered headboard against a 2,500 mm ceiling occupies more vertical area, but its padded surface absorbs sound, which is a quiet benefit in a built-up HDB block where corridor noise carries.
Wardrobes deserve the same discipline. A typical HDB wardrobe runs 2,400 mm wide and 2,400 mm tall. Leave 300 mm of ceiling gap as I mentioned earlier, and the wardrobe becomes a wall feature rather than a piece of furniture. Sliding doors save 500 mm of swing clearance compared to hinged doors, which is a meaningful gain in a 9 sqm bedroom.
Dining Tables, Nightstands, and the Small Pieces That Finish the Room
Once the two anchors — sofa and bed — are sorted, the supporting cast carries the rest of the room.
Dining tables. A 1,200 mm to 1,400 mm rectangular dining table seats four people in about 1,600 mm x 800 mm of floor area. Round tables lose about 15 percent of usable edge for the same diameter because of the curve, but they free up corners in tight flats. For HDBs near Punggol where families often host parents on weekends, an extendable solid oak dining table that opens from 1,200 mm to 1,600 mm is the most flexible choice. The weight sits around 32 kg for a four-seater, which is light enough for two adults to move during a $80 vacuuming session.
Nightstands. A 450 mm wide nightstand is the practical minimum for a phone, a glass of water, and a book. Anything under 400 mm looks like an afterthought. Pair a wood-frame nightstand with a wood-frame bed for visual continuity; pair a marble-topped nightstand with the bed only if the headboard has a metal detail.
Marble tables. Marble reads heavy and expensive, which is why a small marble-topped side table works where a larger marble dining table would overwhelm. Keep marble away from direct afternoon sun in west-facing HDB units to slow surface patina, and remember that real marble top pieces weigh 18 kg per square metre, so two people are useful for delivery.
How Should I Style a Small HDB Apartment Without It Looking Cluttered?
This is the question the Tampines couple emailed me after our walkthrough, and it is the right question to ask before a single dollar is spent. The answer is built from five rules I now give every client:
- Pick one style direction and stay there. French light luxury, American light luxury, post-modern light luxury, or Japanese minimalism each work on their own. Mixing two often breaks the room.
- Choose three materials, max. Oak, linen, and marble is a strong triplet. Oak, leather, and rattan is another. Three is the visual ceiling for a small apartment; four starts to feel like a showroom window.
- Keep the floor 30 to 40 percent visible. This is the single most useful rule I have measured. Below 30 percent and the room feels like a furniture warehouse; above 40 percent and it feels like a gallery, which is fine if that is the look you want.
- Use vertical space, not floor space. A 350 mm deep bookshelf on an unused wall adds 1.4 cubic metres of storage without touching the walking lane.
- Budget 40 percent for one anchor piece. A good solid wood sofa or a dining table from a Foshan factory with a 10-year structural warranty costs more per piece, but buying fewer pieces well is cheaper over ten years than buying many pieces cheaply.
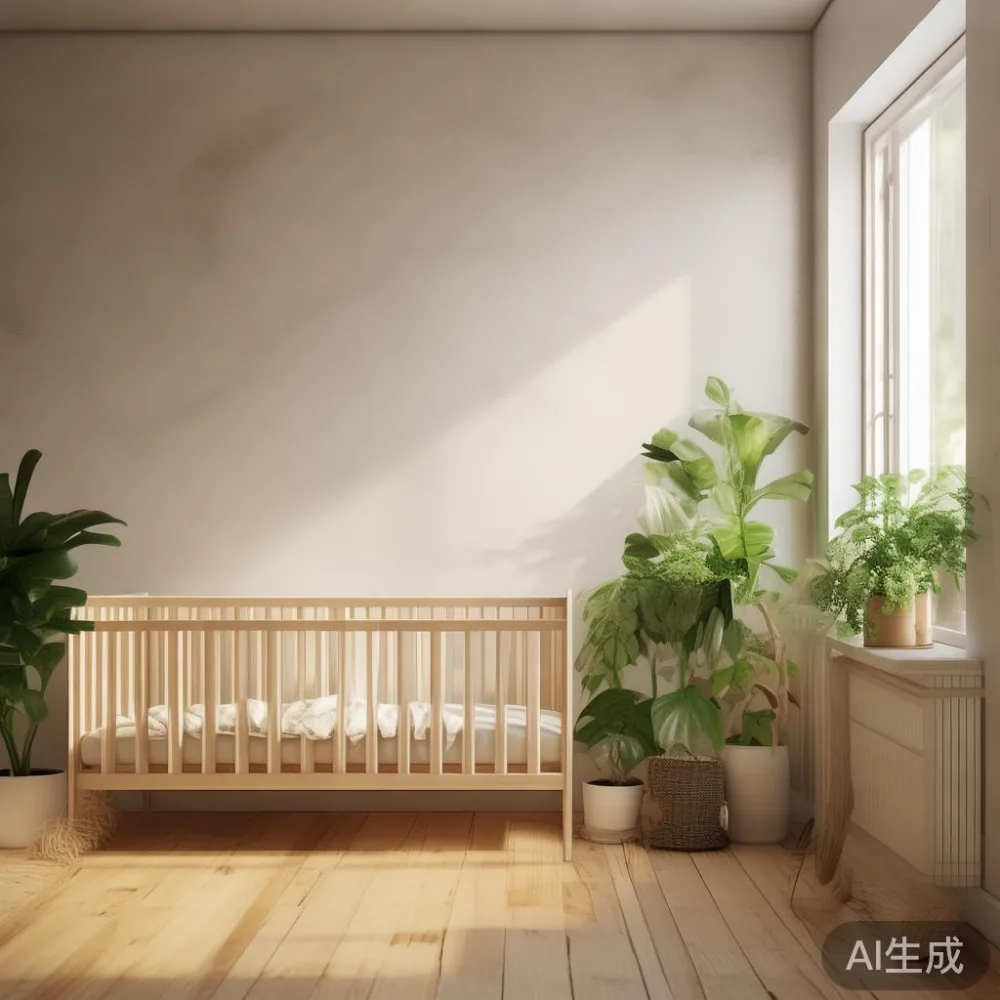
The same rules apply when you are furnishing a nursery furniture corner inside a master bedroom or carving out a small nursery in a flex room. The crib should sit 600 mm from any wall, the changing table should be 750 mm tall to save parental back strain, and the wardrobe should match the master wardrobe so the room reads as one continuous space rather than two competing zones. A solid wood crib in beech at 1,240 mm x 640 mm fits beside most adult nightstands without crowding them, which is why a lot of HDB parents reuse the same oak line for both pieces.
Logistics That Decide Whether the Furniture Actually Works in Your Flat
Style choices only matter if the furniture reaches the room. Three Singapore-specific logistics catch homeowners off-guard:
- Corridor and lift dimensions. Most HDB passenger lifts measure 1,100 mm x 1,400 mm with a 1,950 mm door height. A 2,200 mm tall wardrobe will not fit standing up. Order flat-pack or confirm the piece splits at 2,100 mm or below.
- Door widths. HDB main doors run 900 mm wide. Confirm the depth of any wardrobe or sofa component before paying delivery.
- Delivery windows. Many furniture makers, including the Foshan factory-based brands shipping across Southeast Asia, quote 30 to 45 days from order to landed delivery in Singapore. That window has tightened since the early-2024 congestion at PSA, but a 14-day returns window after delivery is still the right safety net.
Furniture that costs SGD 1,400 for a three-seater sofa or SGD 980 for a queen-size bed frame is common in the mid-range. Add a SGD 60 to SGD 120 delivery for ground floor HDB units, SGD 40 per floor for walk-ups above the fourth floor, and 9 percent GST on top of the entire bill. The total climbs faster than most shoppers expect, which is another reason to choose fewer anchor pieces and keep the supporting cast neutral.
What I Noticed in the Three Tampines Flats Last Month
The Tampines Street 21 flat I opened with ended up keeping its original 2,200 mm sofa but rotating it 90 degrees across the room's short axis. That move created a 2,400 mm pedestrian lane behind the sofa, more than double the original. The couple replaced their old coffee table with a 900 mm marble table and added two oak nightstand-sized stools that tuck under the table when not in use. The living-dining line now reads as two zones instead of one crowded block, and the room measures the same 1,950 mm wider because the layout respects the rule of visual quietness rather than fighting it.
The Bedok Reservoir unit kept a 1,400 mm solid oak dining table and added a 760 mm wide wood-frame nightstand as a console against the corridor wall. Two narrow shelves above the console hold books and one framed print. The owners spent SGD 1,950 in total, including delivery and GST, and the room now photographs larger than its 65 sqm floor plan. That is the kind of return a careful, numbers-driven layout delivers without raising the budget.
For shoppers comparing designer European light luxury furniture with American light luxury or post-modern light luxury lines, the same layout logic applies everywhere: measure the wall, pick the quietest piece that fits the space, anchor the room with one statement item, and let the rest stay calm. A 10-year structural warranty and lifetime refinishing support, both common among established Foshan makers, gives the small-apartment owner the long horizon that compact homes deserve. Spend once, live with the pieces for ten years or more, and the HDB corridor outside stops mattering as much as the room inside.